AnnCastonguay

BEDS3
BATHS1 full 1 partial
SQUARE FEET1,973
MLS#1672621
STATUSActive
PROPERTY TYPEResidential - Single Family
Property Description
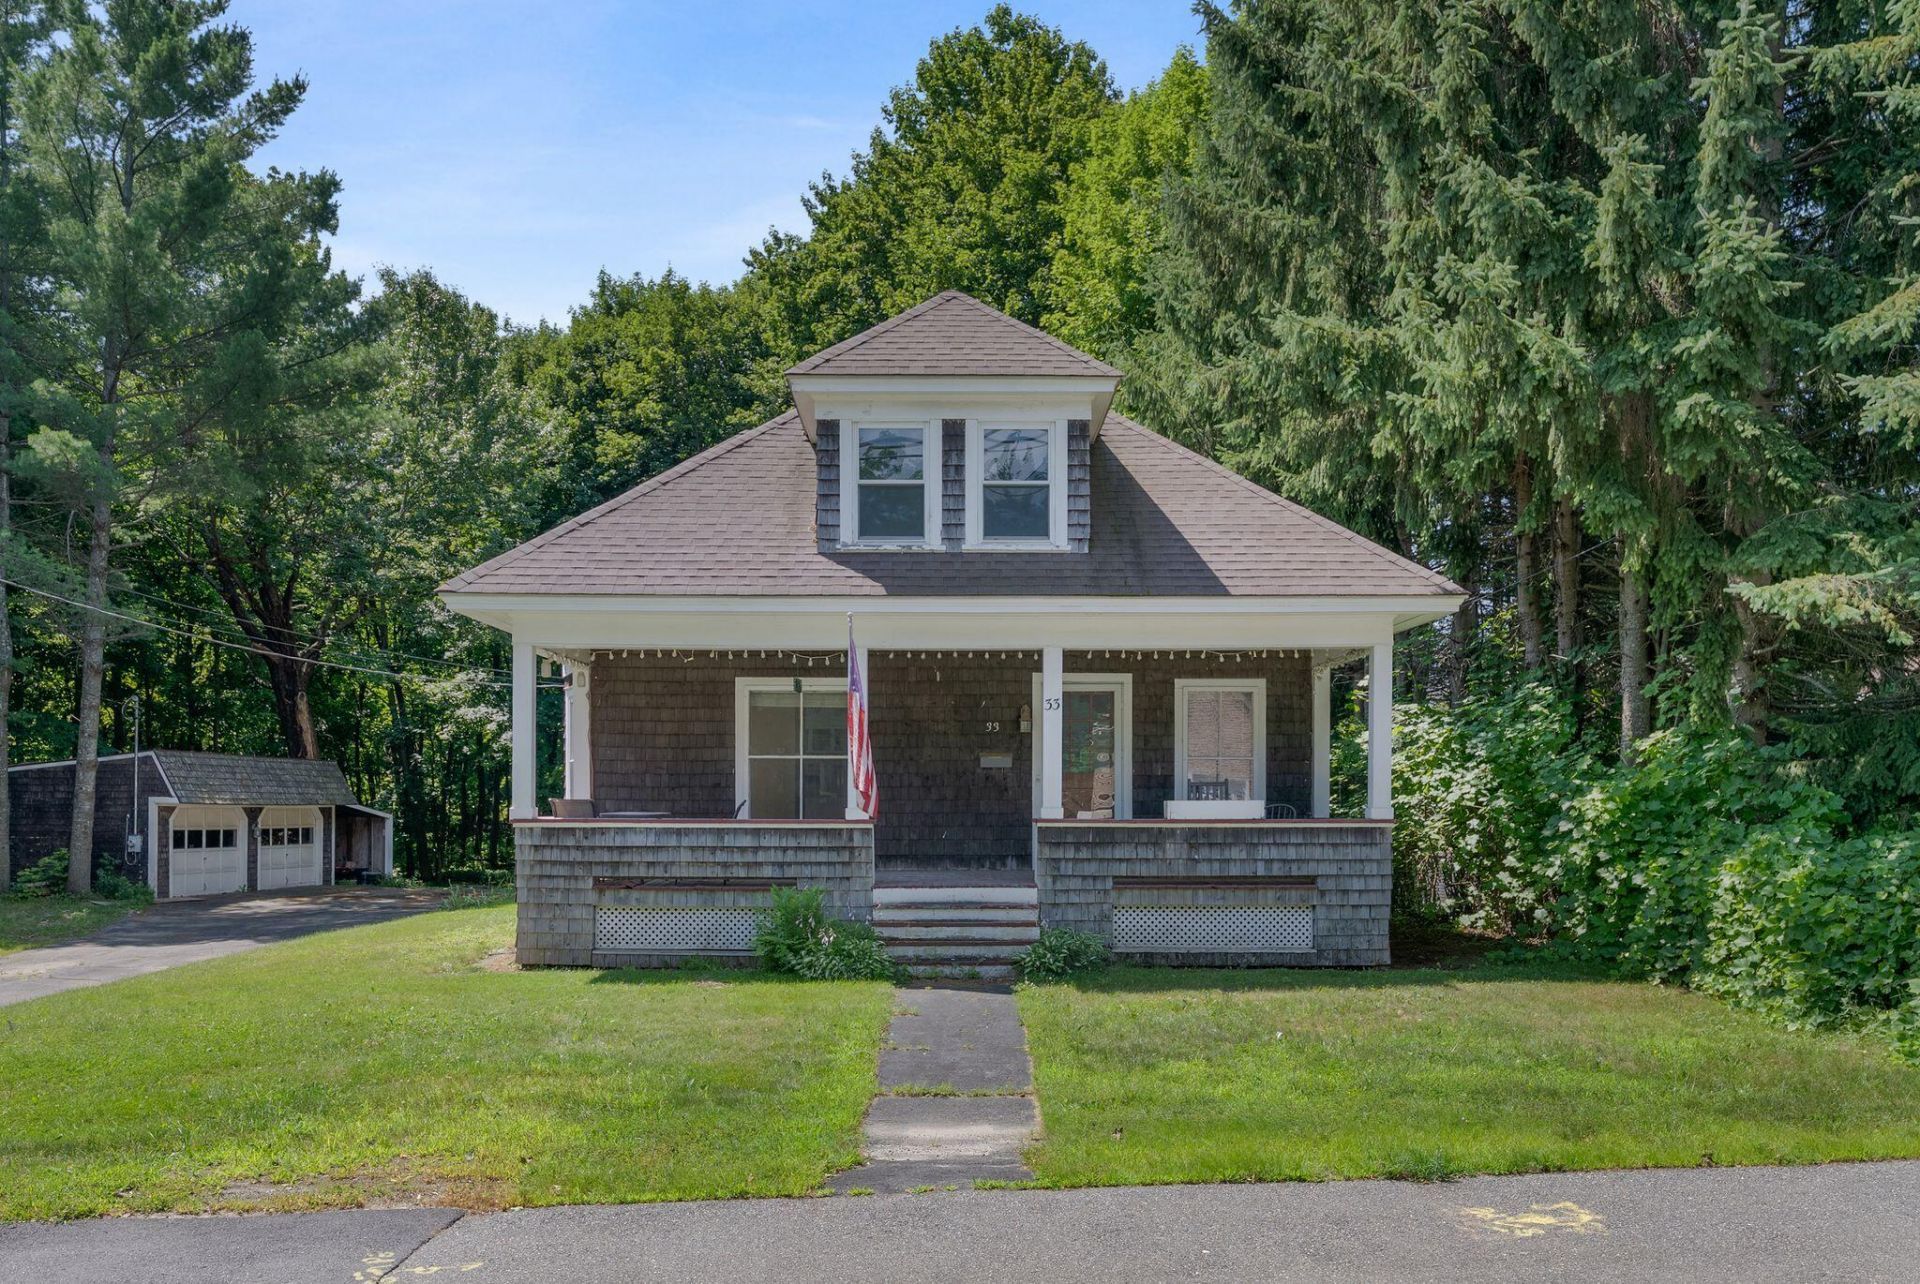
Fresh updates, timeless character, and room to make it your own! This charming 1925 bungalow continues to shine with additional improvements while preserving the warmth and charm that make it so inviting.Step inside through the enclosed front porch into a comfortable, functional main floor offering the potential for one-level living. The layout features a welcoming living room, dining area, kitchen, first-floor bedroom, and full bath, creating a space that's both practical and inviting.Upstairs, you'll find three additional bedrooms and a half bath, providing flexible space for family, guests, a home office, or hobbies.Outside, enjoy the covered front porch, back deck, private in-town lot, paved driveway, and spacious 2+ car garage. Town-owned land behind the property adds a welcome sense of privacy while keeping you just minutes from schools, downtown Fairfield, restaurants, farm stands, highway access, and local employers.Over the years, the home has seen numerous updates, including a roof replacement in 2020, heating system update in 2012, mostly newer appliances, and continued interior improvements by the current owner that give the home a fresh, welcoming feel while maintaining its original character.Blending classic charm with thoughtful updates and plenty of potential to personalize, this well-maintained home is an excellent opportunity for first-time buyers, growing households, or anyone looking for character and convenience in the heart of Fairfield.
Property Features
Property Type: Residential - Single Family
Basement: Interior Entry, Full, Sump Pump, Unfinished
Basement: Yes
Garage: 2
Heating: Oil, Baseboard
Home Style: Bungalow
Lot Size: 0.34 Acres
Roof Type: Shingle
Taxes: $2,465
Year Built: 1925
Feature Descriptions
Appliances: Dishwasher, Dryer, Microwave, Electric Range, Refrigerator, Washer
Electric: Circuit Breakers
Exterior: Wood Frame, Wood Siding
Flooring: Carpet, Laminate, Vinyl, Hardwood
Foundation: Block, Poured Concrete, Brick/Mortar
Lot: Intown, Near Turnpike/Interstate, Near Town, Open Lot, Sidewalks, Wooded
Parking: Paved,1 - 4 Spaces, Carport, Detached
Road Surface: Paved
Sewer: Public Sewer
Special View Info: Trees/Woods
SQ FT Above Grade: 1973
SQ FT Below Grade: 0
Total Rooms: 9
Water: Public
Wooded: Yes
Listed By / Shown By
Listed By
Agency Name: Portside Real Estate Group
Agency Phone: 207-495-3700
Shown By
Agent Name: Ann Castonguay
Agent Phone: (207) 242-1464
Agency Title: Sprague and Curtis Real Estate

Estimate Your Payment
Estimated Payment
$ 973.17 per month $678.80 Principal & Interest $205.42 Property Tax $88.96 Homeowner's InsuranceChange Payment Information

Listing data is derived in whole or in part from the Maine IDX & is for consumers' personal, noncommercial use only. Dimensions are approximate and not guaranteed. All data should be independently verified.© 2026 Maine Real Estate Information System, Inc. All Rights Reserved.
Privacy Policy / DMCA Notice / ADA Accessibility


This site is hosted, designed and copyright
© 1994 - 2026 by
Delta Media Group, Inc. -- Patent Pending --
33 Western Avenue | MLS# 1672621
This single family home located at 33 Western Avenue, Fairfield, ME 04937 is currently listed for sale with an asking price of $305,000. This property was built in 1925 and has 3 bedrooms and 1 full and 1 partial baths with 1973 sq. ft. Search Fairfield real estate on acastonguay.spragueandcurtis.com today.