AnnCastonguay

BEDS3
BATHS1 full
SQUARE FEET1,456
MLS#1683862
STATUSActive
PROPERTY TYPEResidential - Single Family
SCHOOLRSU 64-MSAD 64
Property Description
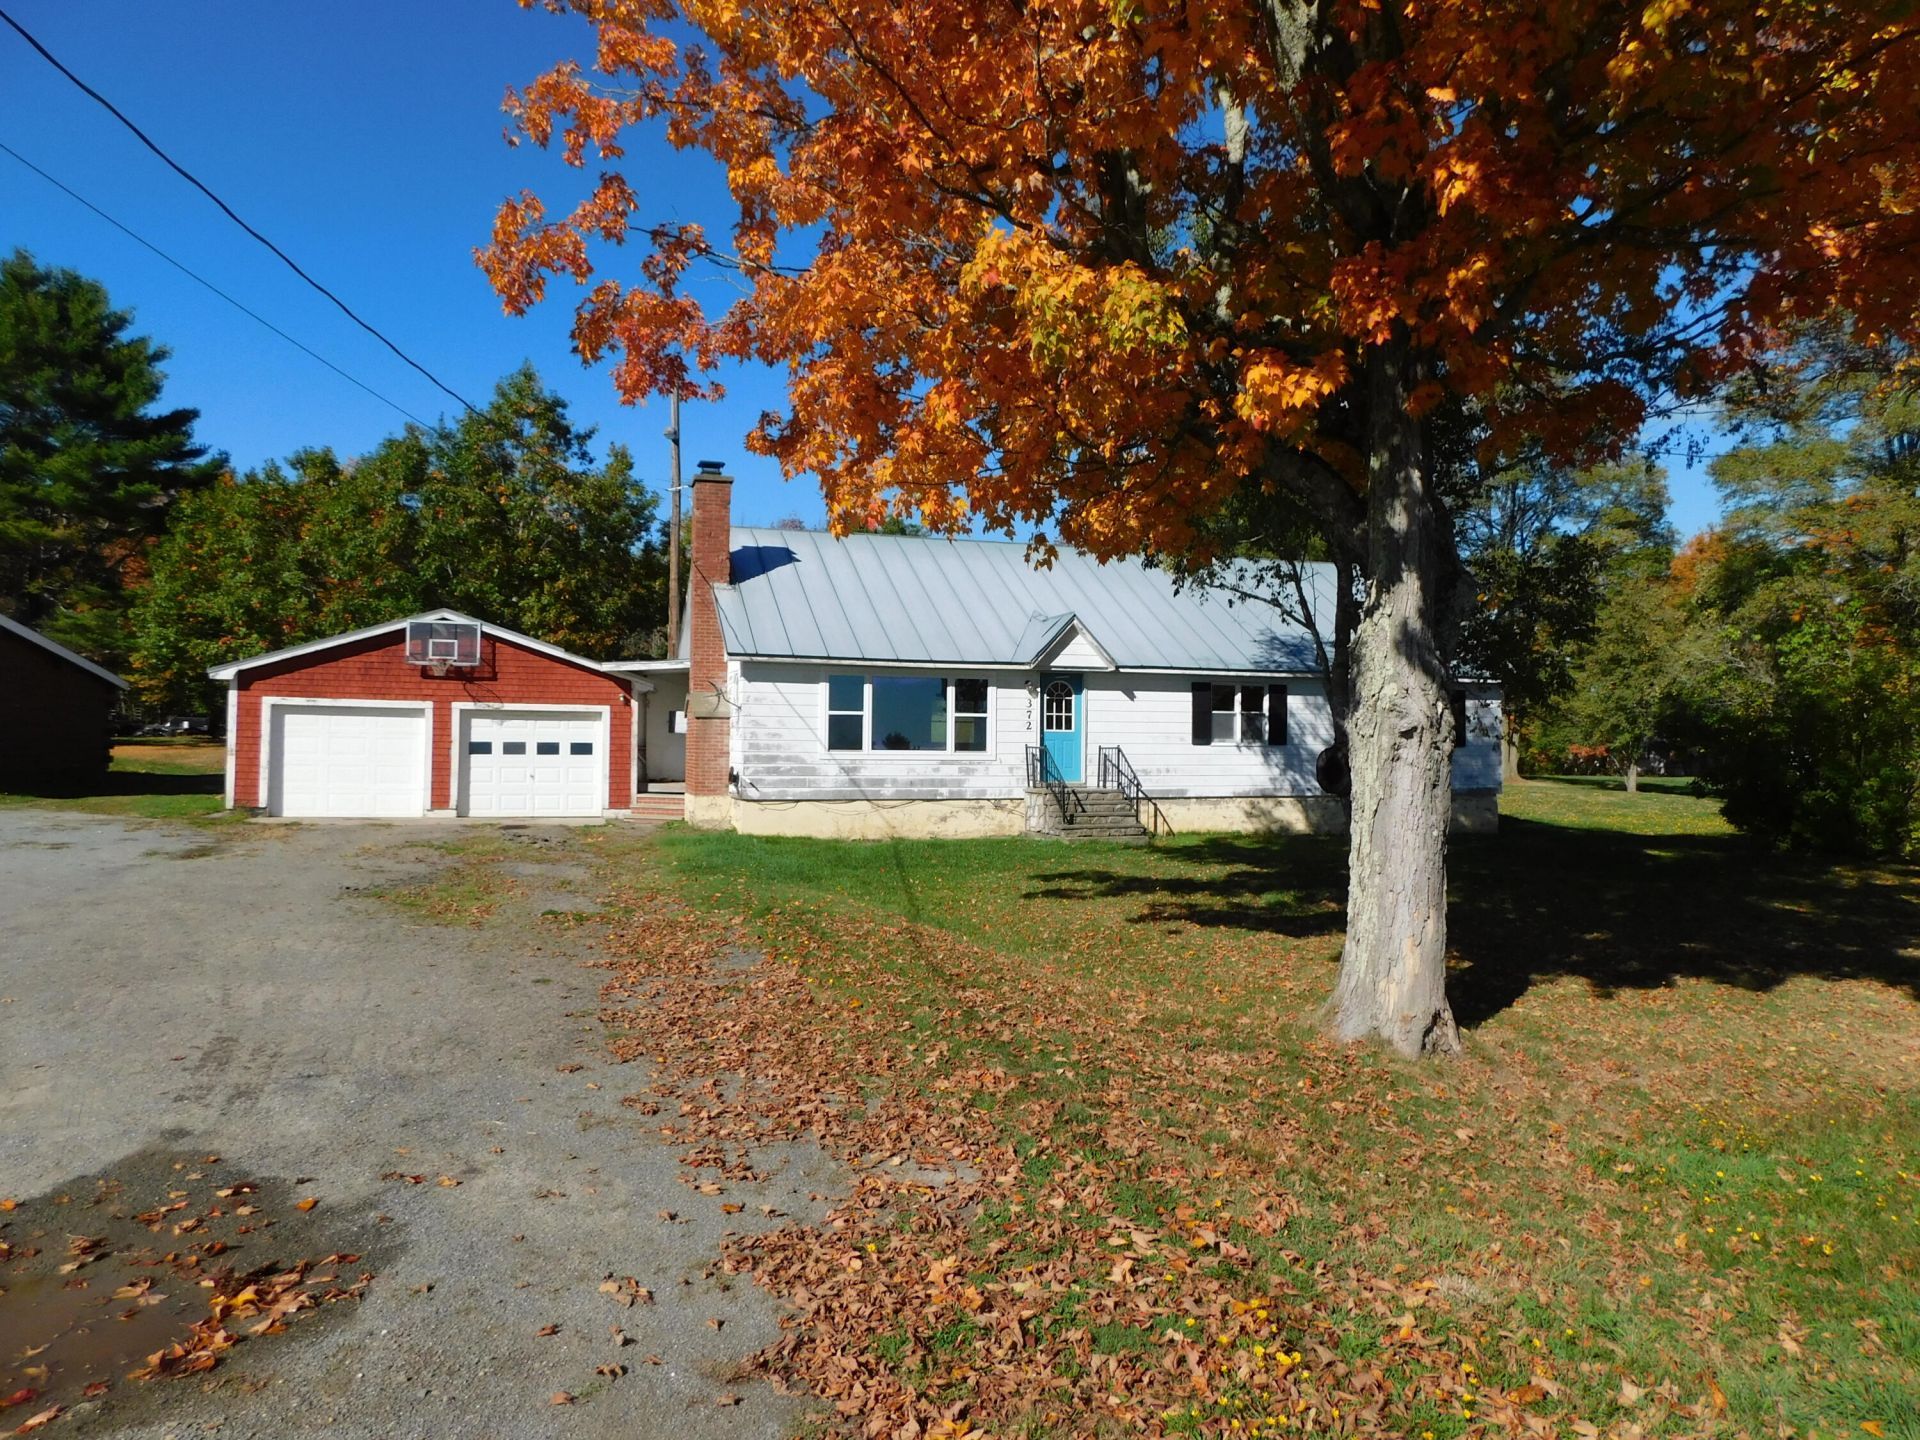
Roomy 3 Bedroom ranch on a country lot. Home has a spacious kitchen with open dining area with a peninsula dividing kitchen and eat-in area. Off the kitchen is a cozy living room to relax in, with a wood burning fireplace. Large window overlooking a field and plenty of nature to see. Down the hall is a bathroom with a large double sink area. Across from this is the primary bedroom with a closet. Next, you will find a laundry room with plenty of room to fold, dry or iron clothing. End of the hall on there are two more bedrooms with closets. Off the kitchen is a utility area that leads to a shed and out to the back yard. You will see another shed. Plenty of room to store all your toys. The yard is open and ready for gardens. The 2-car garage is attached to the home with a small porch area. Property is about 13 miles or 18 minutes to Newport and about 20 miles or 33 minutes to Bangor.
Property Features
Property Type: Residential - Single Family
Basement: Interior Entry, Crawl Space
Garage: 2 car attached
Heating: Wood, Other, None
Home Style: Ranch
Lot Size: 1.25 Acres
Roof Type: Metal
Taxes: $3,820
Year Built: 1960
Feature Descriptions
Amenities: 1st Floor Bedroom, Bathtub, Main Level
Electric: Circuit Breakers
Exterior: Wood Frame, Asbestos, Composition
Flooring: Carpet, Vinyl, Linoleum
Foundation: Poured Concrete
Lot: Near Town, Neighborhood, Rural, Level, Pasture
Parking: Gravel,1 - 4 Spaces
Road Surface: Paved
Sewer: Private Sewer
Special View Info: Fields, Trees/Woods
SQ FT Above Grade: 1456
SQ FT Below Grade: 0
Total Rooms: 6
Water: Private
Local Schools
School District: RSU 64-MSAD 64
Listed By / Shown By
Listed By
Agency Name: Berkshire Hathaway HomeServices Northeast Real Estate
Agency Phone: 207-368-4400
Shown By
Agent Name: Ann Castonguay
Agent Phone: (207) 242-1464
Agency Title: Sprague and Curtis Real Estate

Estimate Your Payment
Estimated Payment
$ 720.84 per month $355.87 Principal & Interest $318.33 Property Tax $46.64 Homeowner's InsuranceChange Payment Information

Listing data is derived in whole or in part from the Maine IDX & is for consumers' personal, noncommercial use only. Dimensions are approximate and not guaranteed. All data should be independently verified.© 2026 Maine Real Estate Information System, Inc. All Rights Reserved.
Privacy Policy / DMCA Notice / ADA Accessibility


This site is hosted, designed and copyright
© 1994 - 2026 by
Delta Media Group, Inc. -- Patent Pending --
372 Wolfboro Road | MLS# 1683862
This single family home located at 372 Wolfboro Road , Stetson, ME 04488 is currently listed for sale with an asking price of $159,900. This property was built in 1960 and has 3 bedrooms and 1 full baths with 1456 sq. ft. Wolfboro Road is located within the RSU 64-MSAD 64 school district. Search Stetson real estate on acastonguay.spragueandcurtis.com today.