AnnCastonguay

BEDS4
BATHS1 full
SQUARE FEET1,656
MLS#1685319
STATUSActive
PROPERTY TYPEResidential - Single Family
SCHOOLKittery Public Schools
Property Description
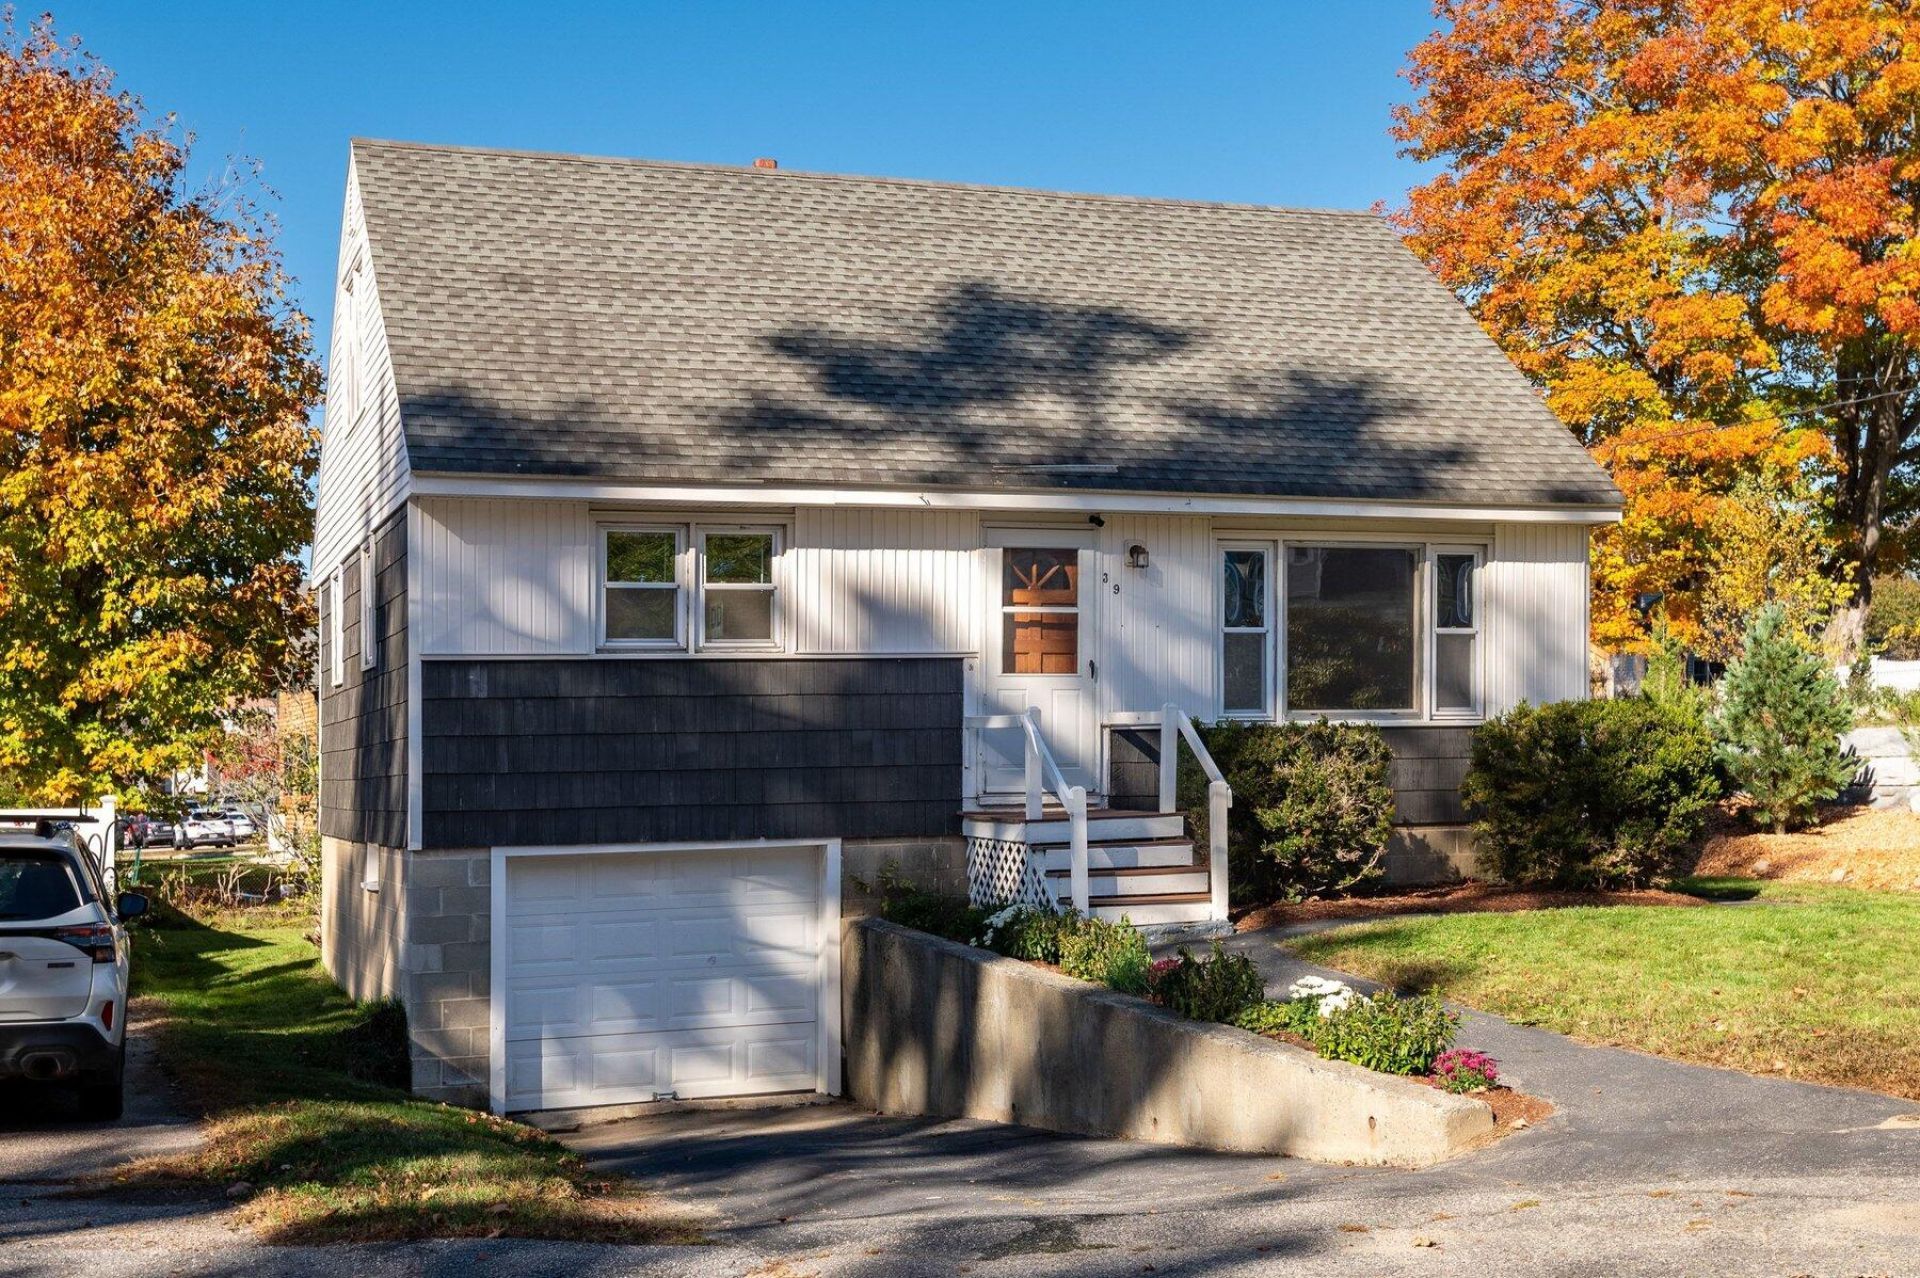
Location, location, location! Tucked into one of Kittery's established neighborhoods just a stone's throw from the Back Channel, this home offers an incredible opportunity to enjoy the best of Seacoast living right outside your door. Leave the car behind and stroll to Kittery Foreside's vibrant restaurants, boutiques, and coffee shops, the local farmers' market, the Traip boat launch, or cross the bridge into downtown Portsmouth for even more dining, shopping, and entertainment. It's a lifestyle that's hard to beat! Comfortable and completely livable as it stands, this home is ready for its next chapter and offers wonderful potential for buyers looking to bring their own style and vision to life. A generous backyard provides plenty of room for gardening, outdoor entertaining, recreation, or simply relaxing in your own outdoor space. Move right in and make improvements at your own pace, thoughtfully updating the home to reflect your personal taste. Whether you're a first-time buyer, looking to downsize, or simply searching for an opportunity to put down roots in a sought-after neighborhood, this property offers the chance to build equity while enjoying an exceptional location. Bring your creativity and imagine the possibilities of making this Kittery home your own! Pre-Inspected! Open House Saturday 10/24, 10-12noon
Property Features
Property Type: Residential - Single Family
Basement: Yes
Basement: Interior Entry, Walk-Out Access, Full, Unfinished
Garage: 1
Heating: Oil, Forced Air
Home Style: Cape Cod
Lot Size: 0.15 Acres
Roof Type: Shingle
Taxes: $5,189
Year Built: 1957
Feature Descriptions
Amenities: 1st Floor Bedroom, Washer Hookup, Shower, Storage
Appliances: Dishwasher, Dryer, Microwave, Electric Range, Refrigerator, Washer
Electric: Circuit Breakers
Exterior: Wood Frame, Vinyl Siding
Flooring: Carpet, Laminate, Wood
Foundation: Poured Concrete
Lot: Intown, Near Public Beach, Near Shopping, Near Town, Neighborhood, Level, Open Lot, Rolling Slope, Landscaped
Parking: Paved,1 - 4 Spaces, Inside Entrance, Basement
Road Surface: Paved
Sewer: Public Sewer
SQ FT Above Grade: 1656
SQ FT Below Grade: 0
Total Rooms: 7
Water: Public
Room Sizes
Primary Bedroom: 10.67 X 11.67 Level - First
Bedroom 3: 12 X 11.67 Level - Second
Living Room: 11.83 X 19.25 Level - First
Dining Room: 10.58 X 11.67 Level - First
Bedroom 2: 12 X 11.67 Level - Second
Bedroom 1: 7.75 X 11.67 Level - First
Kitchen: 10.58 X 11.67 Level - First
Local Schools
School District: Kittery Public Schools
Listed By / Shown By
Listed By
Agency Name: Keller Williams Coastal and Lakes & Mountains Realty
Agency Phone: 603-610-8500
Shown By
Agent Name: Ann Castonguay
Agent Phone: (207) 242-1464
Agency Title: Sprague and Curtis Real Estate

Estimate Your Payment
Estimated Payment
$ 1,789.21 per month $1,199.58 Principal & Interest $432.42 Property Tax $157.21 Homeowner's InsuranceChange Payment Information

Listing data is derived in whole or in part from the Maine IDX & is for consumers' personal, noncommercial use only. Dimensions are approximate and not guaranteed. All data should be independently verified.© 2026 Maine Real Estate Information System, Inc. All Rights Reserved.
Privacy Policy / DMCA Notice / ADA Accessibility


This site is hosted, designed and copyright
© 1994 - 2026 by
Delta Media Group, Inc. -- Patent Pending --
39 Williams Avenue | MLS# 1685319
This single family home located at 39 Williams Avenue, Kittery, ME 03904 is currently listed for sale with an asking price of $539,000. This property was built in 1957 and has 4 bedrooms and 1 full baths with 1656 sq. ft. Williams Avenue is located within the Kittery Public Schools school district. Search Kittery real estate on acastonguay.spragueandcurtis.com today.