AnnCastonguay

BEDS1
BATHS1 full
SQUARE FEET480
MLS#1672762
STATUSActive
PROPERTY TYPEResidential - Single Family
SCHOOLWest Bath Public Schools
Property Description
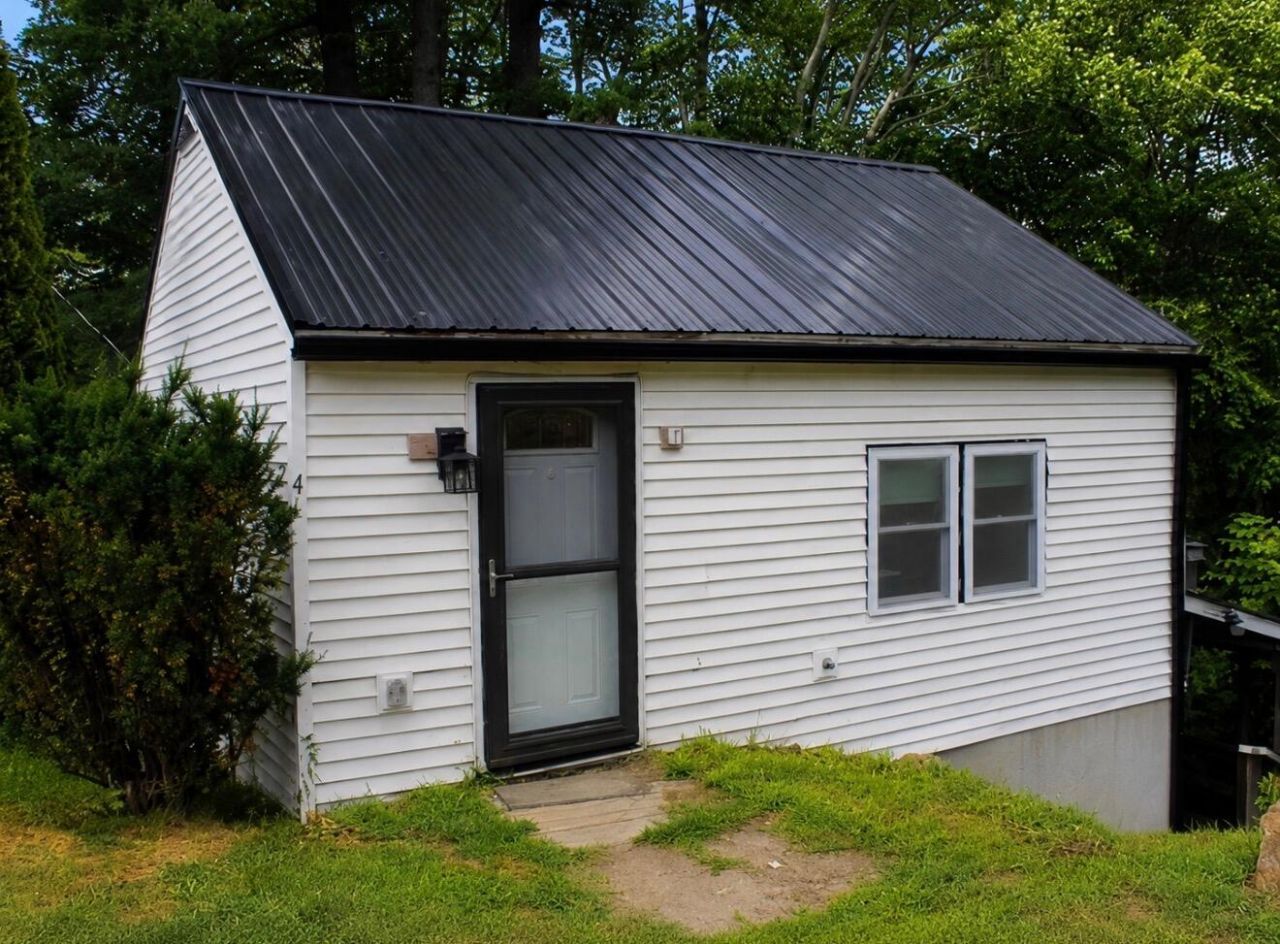
Welcome to this charming, move-in-ready home nestled on a generous one-third-acre lot in the beautiful Midcoast community of West Bath. This inviting one-bedroom, one-bath residence offers the perfect blend of comfort, efficiency, and outdoor space. With room for expansion in the basement, including plumbing already in place for a second bathroom.Inside, you'll find an updated interior with modern finishes that create a bright and welcoming atmosphere. Recent improvements include a durable new metal roof, providing lasting value and peace of mind. Outside, the fully fenced yard offers plenty of room for pets, gardening, entertaining, or simply relaxing in your own private outdoor retreat.Whether you're looking for a year-round residence, a low-maintenance getaway, or an investment opportunity, this property offers exceptional value in a highly desirable location. Enjoy the tranquility of coastal living while remaining just minutes from Bath, Brunswick, local beaches, hiking trails, and all the amenities that make Midcoast Maine such a sought-after destination.Don't miss your opportunity to own this delightful home in one of Maine's most picturesque communities!
Property Features
Property Type: Residential - Single Family
Basement: Yes
Basement: Exterior Entry, Daylight, Full
Cooling: Heat Pump
Heating: Electric, Heat Pump
Home Style: Ranch
Lot Size: 0.30 Acres
Roof Type: Metal
Taxes: $1,536
Year Built: 1950
Feature Descriptions
Amenities: 1st Floor Bedroom, Main Level
Electric: Circuit Breakers
Exterior: Wood Frame, Vinyl Siding
Flooring: Luxury Vinyl
Foundation: Poured Concrete
Lot: Near Golf Course, Near Public Beach, Near Shopping, Near Turnpike/Interstate, Near Town, Level, Wooded
Parking: Gravel,1 - 4 Spaces
Sewer: Private Sewer
SQ FT Above Grade: 480
SQ FT Below Grade: 0
Total Rooms: 3
Water: Public
Wooded: Yes
Local Schools
School District: West Bath Public Schools
Listed By / Shown By
Listed By
Agency Name: Flaherty Realty
Agency Phone: 207-751-0425
Shown By
Agent Name: Ann Castonguay
Agent Phone: (207) 242-1464
Agency Title: Sprague and Curtis Real Estate

Estimate Your Payment
Estimated Payment
$ 732.14 per month $534.14 Principal & Interest $128.00 Property Tax $70.00 Homeowner's InsuranceChange Payment Information

Listing data is derived in whole or in part from the Maine IDX & is for consumers' personal, noncommercial use only. Dimensions are approximate and not guaranteed. All data should be independently verified.© 2026 Maine Real Estate Information System, Inc. All Rights Reserved.
Privacy Policy / DMCA Notice / ADA Accessibility


This site is hosted, designed and copyright
© 1994 - 2026 by
Delta Media Group, Inc. -- Patent Pending --
4 Berrys Mill Road | MLS# 1672762
This single family home located at 4 Berrys Mill Road, West Bath, ME 04530 is currently listed for sale with an asking price of $240,000. This property was built in 1950 and has 1 bedrooms and 1 full baths with 480 sq. ft. Berrys Mill Road is located within the West Bath Public Schools school district. Search West Bath real estate on acastonguay.spragueandcurtis.com today.