AnnCastonguay

BEDS3
BATHS2 full 1 partial
SQUARE FEET1,472
MLS#1673240
STATUSActive
PROPERTY TYPEResidential - Condominium
Property Description
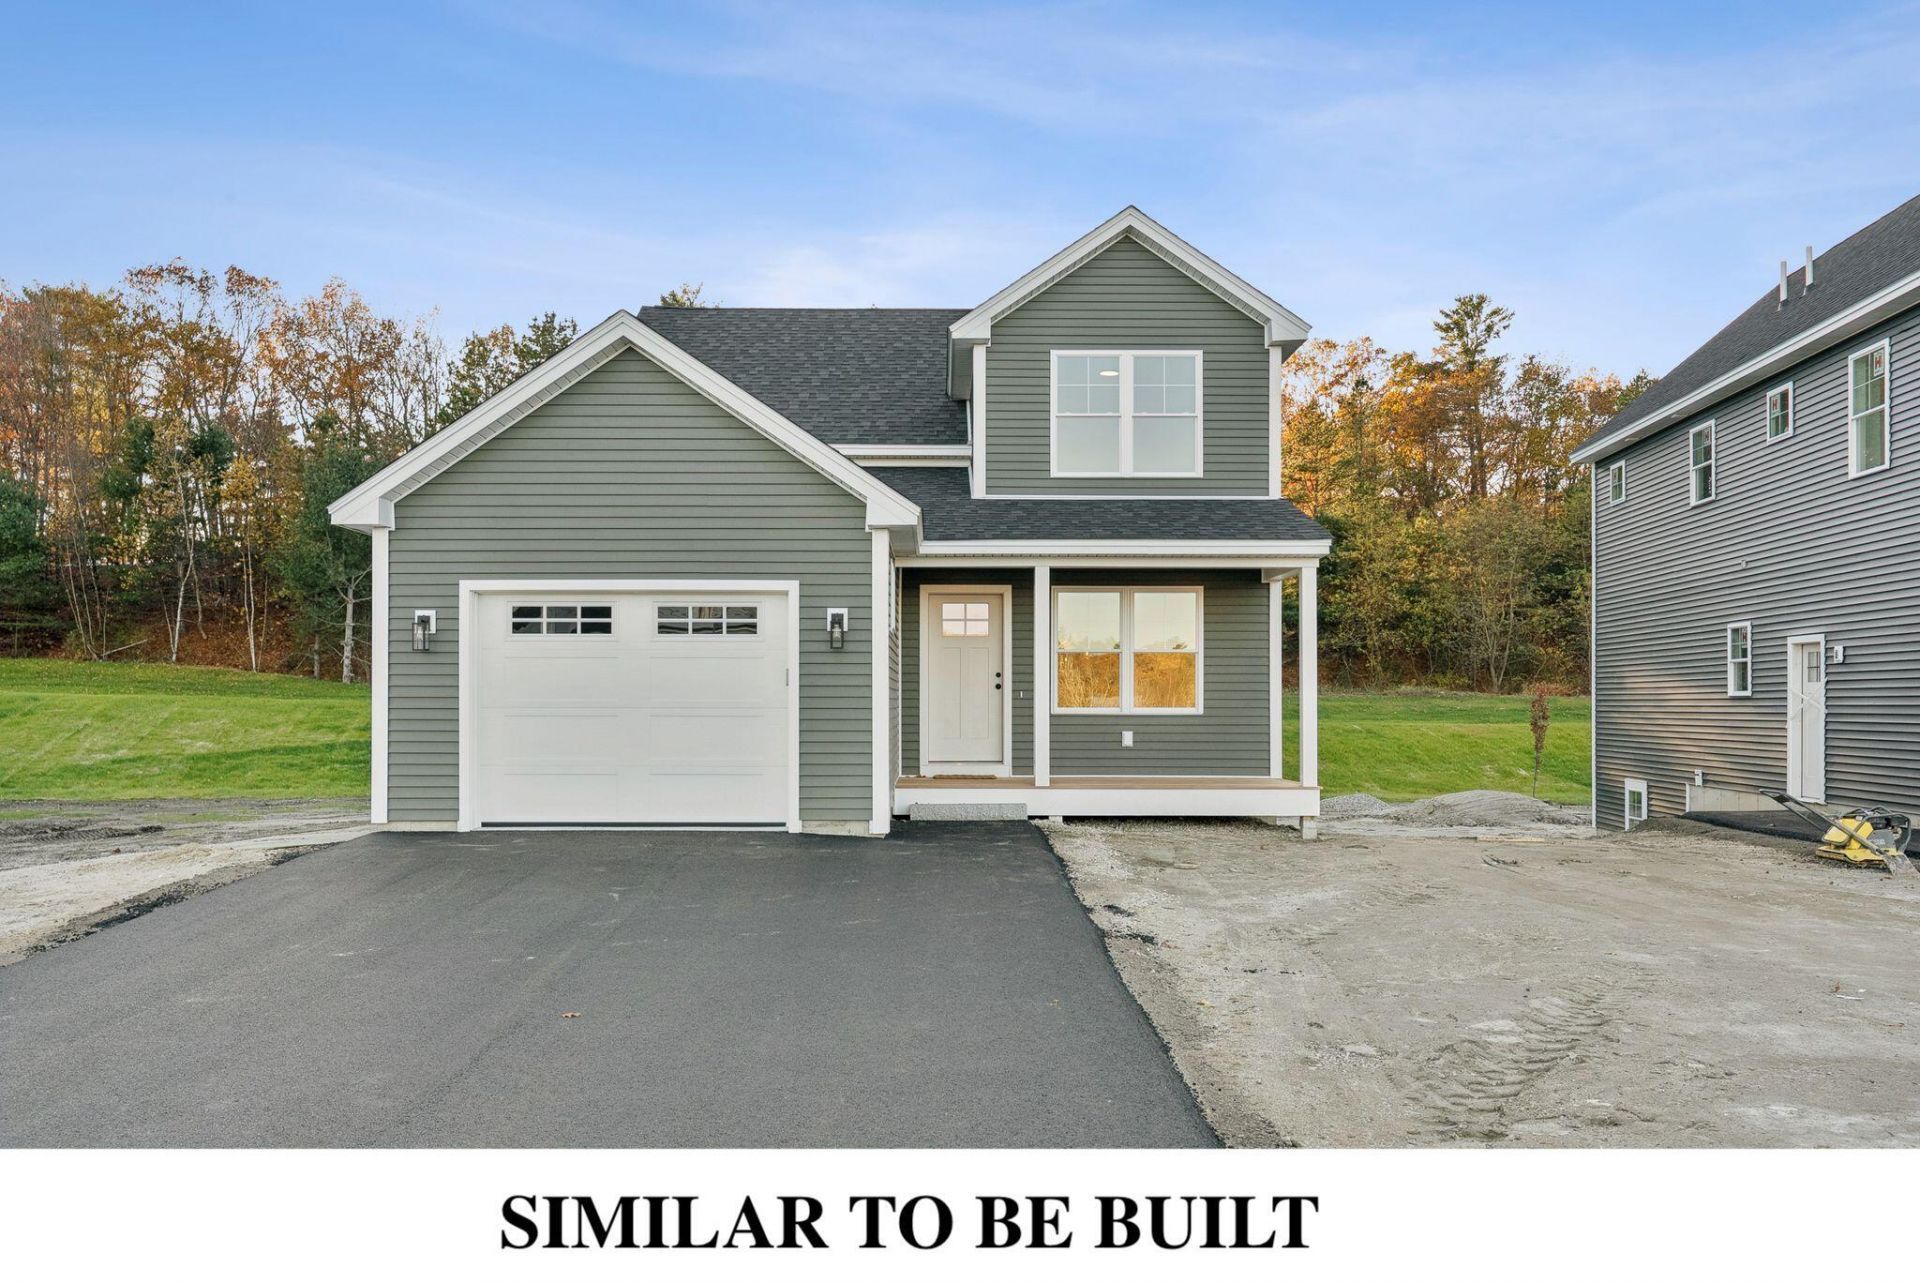
The Tourmaline offers a smart and spacious two-story layout ideal for everyday living. The main floor features a bright, open-concept kitchen, dining, and living area with direct access to the backyard--perfect for entertaining. A dedicated mudroom, half bath, and first-floor laundry add convenience. Upstairs, you'll find a private primary suite with dual walk-in closets and a full bath, along with two additional bedrooms and a second full bath. An attached garage and covered entry complete this flexible and functional home. At Mineral Springs you will find excellent quality construction at a more accessible price, just 20 minutes from Portland. As part of the neighborhood you will have access to mature nature trails, a pond, a sports court, a playground and lots of open space. Estimated completion is the end of October 2026!
Property Features
Property Type: Residential - Condominium
Basement: Interior Entry, Daylight, Full, Unfinished
Basement: Yes
Garage: 1 car attached
Heating: Gas Natural, Baseboard, Hot Water
Home Style: Colonial
Roof Type: Shingle
Taxes: $1
Year Built: 2026
Feature Descriptions
Amenities: Main Level, Storage, Walk-in Closets, Primary Bedroom w/Bath
Appliances: Dishwasher, Microwave, Electric Range, Refrigerator
Association Fee: $175/Monthly
Condo Unit type: Condo
Electric: Circuit Breakers
Exterior: Wood Frame, Vinyl Siding
Flooring: Vinyl
Foundation: Poured Concrete
Lot: Interior Lot, Near Turnpike/Interstate, Neighborhood, Subdivided, Open Lot, Landscaped
Parking: Paved,1 - 4 Spaces, Off Street, Inside Entrance
Road Surface: Paved
Sewer: Private Sewer, Septic Design Available
SQ FT Above Grade: 1472
SQ FT Below Grade: 0
Total Rooms: 7
Water: Public
Listed By / Shown By
Listed By
Agency Name: Portside Real Estate Group
Agency Phone: 207-747-4236
Shown By
Agent Name: Ann Castonguay
Agent Phone: (207) 242-1464
Agency Title: Sprague and Curtis Real Estate

Estimate Your Payment
Estimated Payment
$ 1,346.80 per month $1,190.68 Principal & Interest $0.08 Property Tax $156.04 Homeowner's InsuranceChange Payment Information

Listing data is derived in whole or in part from the Maine IDX & is for consumers' personal, noncommercial use only. Dimensions are approximate and not guaranteed. All data should be independently verified.© 2026 Maine Real Estate Information System, Inc. All Rights Reserved.
Privacy Policy / DMCA Notice / ADA Accessibility


This site is hosted, designed and copyright
© 1994 - 2026 by
Delta Media Group, Inc. -- Patent Pending --
4 Feldspar Lane , Unit 31 | MLS# 1673240
This condo located at 4 Feldspar Lane , Unit 31, Cumberland, ME 04021 is currently listed for sale with an asking price of $535,000. This property was built in 2026 and has 3 bedrooms and 2 full and 1 partial baths with 1472 sq. ft. Search Cumberland real estate on acastonguay.spragueandcurtis.com today.