AnnCastonguay

BEDS3
BATHS2 full 1 partial
SQUARE FEET2,000
MLS#1650134
STATUSActive Under Contract
PROPERTY TYPEResidential - Single Family
Property Description
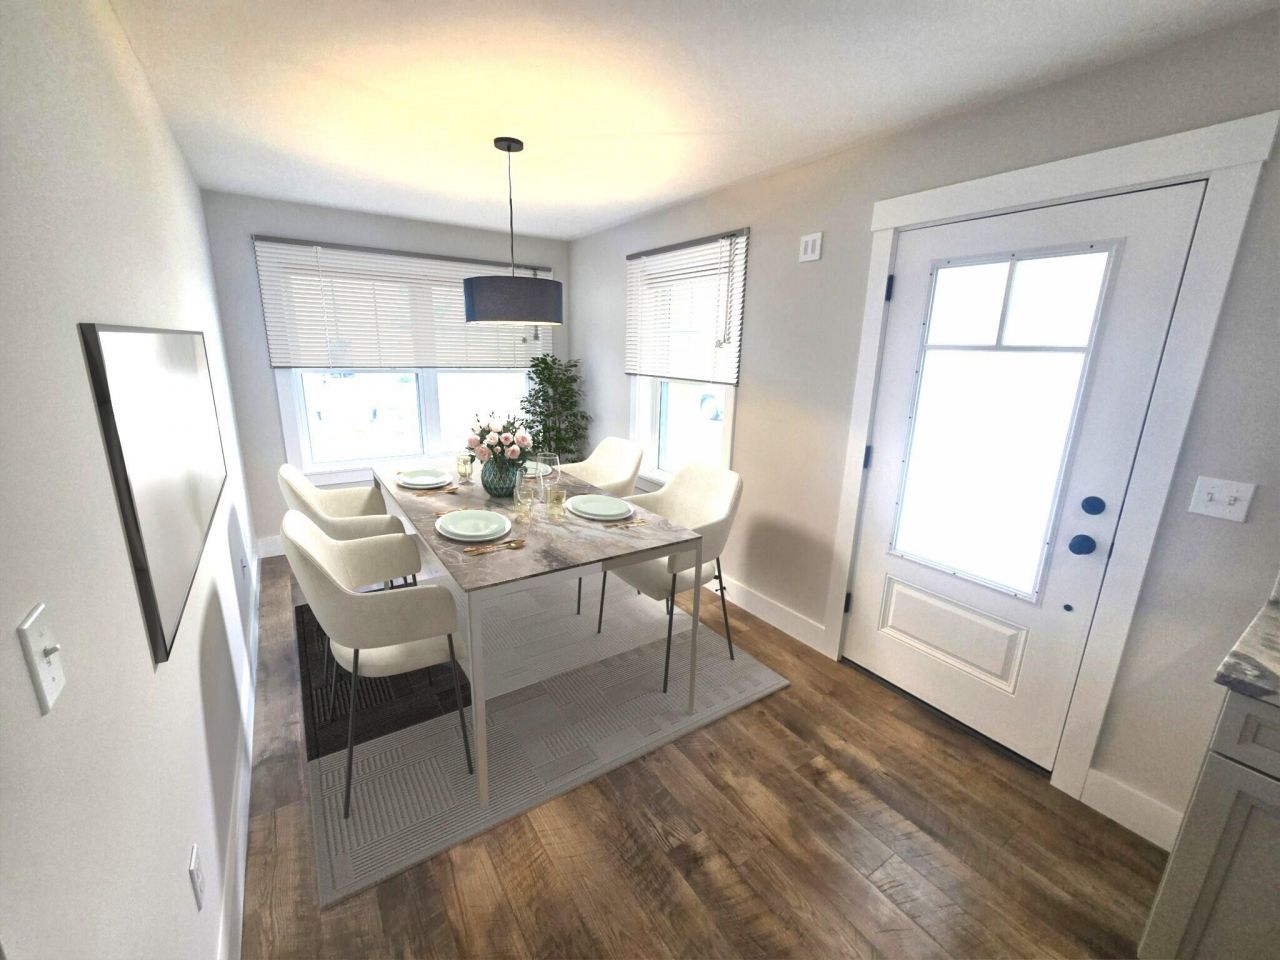
SHORT TERM/AIRBNB RENTALS POSSIBLE. Stunning Contemporary Cape just minutes to beach and walking distance to clubhouse and restaurant. This beautiful home offers primary bedroom on first floor with tiled shower and walk in closet, convenient 1/2 bath in hallway off kitchen with laundry area, open concept kitchen with plenty of storage, granite counters and SS appliances, bright and sunny dining room area off kitchen, three ample sized guest bedrooms on 2nd floor and huge guest bathroom, tons of storage space and unique open area idea for office space. Attached garage and stamped concrete patio in rear ideal for summer BBQ. Heat pumps for ideal weather year round and FHW gas heat. Be part of golf community and enjoy all the amenities of famous Dunegrass Golf Course and 7 miles of beautiful beach just a short drive away.
Property Features
Property Type: Residential - Single Family
Basement: Not Applicable, Slab
Cooling: Heat Pump
Garage: 1 car attached
Heating: Electric, Gas Natural, Baseboard, Heat Pump, Hot Water
Home Style: Cape Cod
Lot Size: 0.10 Acres
Roof Type: Pitched, Shingle
Taxes: $5,939
Year Built: 2023
Feature Descriptions
Amenities: 1st Floor Bedroom,1st Floor Primary Bedroom w/Bath, Bathtub, Clubhouse, Laundry - 1st Floor, Shower, Storage, Walk-in Closets, Primary Bedroom w/Bath
Appliances: Dishwasher, Dryer, Microwave, Electric Range, Refrigerator, Washer, Tankless Water Heater
Association Fee: $750/Annually
Electric: Circuit Breakers
Exterior: Wood Frame, Vinyl Siding
Flooring: Tile, Engineered Hardwood
Foundation: Poured Concrete
Lot: Near Country Club, Near Golf Course, Near Public Beach, Near Shopping, Near Turnpike/Interstate, Near Town, Neighborhood, Near Railroad, Level, Open Lot, Sidewalks, Landscaped
Parking: Paved,1 - 4 Spaces, On Site, Inside Entrance
Road frontage: Private Road
Road Surface: Paved
Sewer: Public Sewer
Special View Info: Trees/Woods
SQ FT Above Grade: 2000
SQ FT Below Grade: 0
Total Rooms: 8
Water: Public
Listed By / Shown By
Listed By
Agency Name: Kre Brokerage Group
Agency Phone: 207-781-2958
Shown By
Agent Name: Ann Castonguay
Agent Phone: (207) 242-1464
Agency Title: Sprague and Curtis Real Estate

Estimate Your Payment
Estimated Payment
$ 2,218.97 per month $1,524.29 Principal & Interest $494.92 Property Tax $199.76 Homeowner's InsuranceChange Payment Information

Listing data is derived in whole or in part from the Maine IDX & is for consumers' personal, noncommercial use only. Dimensions are approximate and not guaranteed. All data should be independently verified.© 2026 Maine Real Estate Information System, Inc. All Rights Reserved.
Privacy Policy / DMCA Notice / ADA Accessibility


This site is hosted, designed and copyright
© 1994 - 2026 by
Delta Media Group, Inc. -- Patent Pending --
4 Mickelson Way | MLS# 1650134
This single family home located at 4 Mickelson Way, Old Orchard Beach, ME 04064 is currently listed for sale with an asking price of $684,900. This property was built in 2023 and has 3 bedrooms and 2 full and 1 partial baths with 2000 sq. ft. Search Old Orchard Beach real estate on acastonguay.spragueandcurtis.com today.