AnnCastonguay

BEDS5
BATHS2 full 1 partial
SQUARE FEET2,511
MLS#1673238
STATUSActive
PROPERTY TYPEResidential - Single Family
Property Description
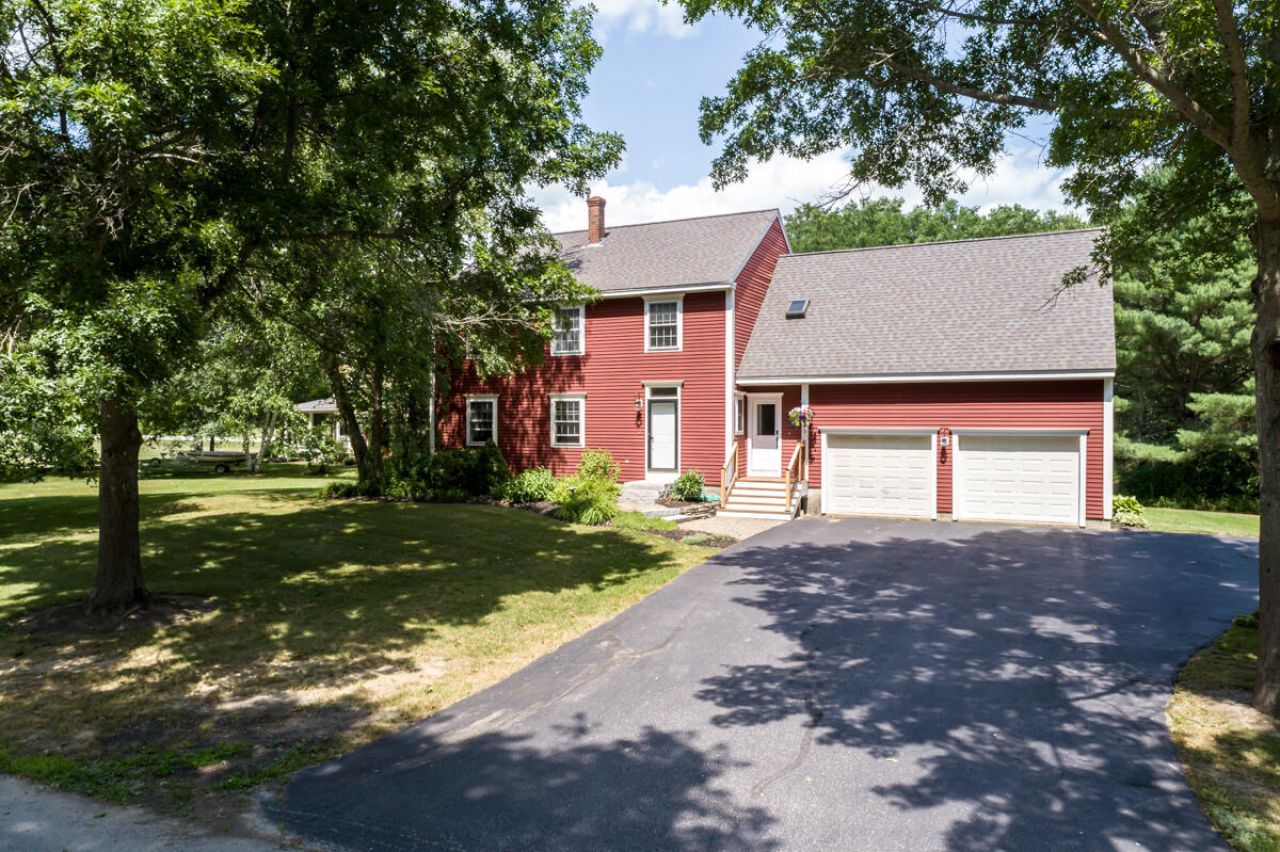
Find yourself at home on this quiet street in the heart of Cumberland Center, just steps away from Cumberland Commons. This wonderful five-bedroom colonial offers the best of village living. Cozy and efficient first floor centers on the spacious kitchen, with living, dining, office space and laundry all together. Upstairs, a grand primary suite over the garage is separate, but not isolated from four additional spacious bedrooms and a second full bath. Economical natural gas heat and a 12-year-old roof, a large deck overlooking a private yard. From the front door you can walk to town and the Commons, where the library, local shops sit just steps away. Highly regarded educational opportunities for all ages are equally close, making daily routines and enrichment activities effortless. Twin Brook Recreation Area, Val Halla Golf Course, and nearby trails and preserves bring outdoor adventure to your doorstep, while the annual Cumberland Fair and community gatherings add the warm, small-town rhythm that makes this neighborhood so popular. Just minutes from Portland yet worlds away in feel, this home invites you to settle into the comfortable, connected life that defines Cumberland Center. This home is perfect for efficient daily living, instant connection to nature, in-town activities, and great connections at every level. See it today! OPEN HOUSE Sunday 7/26 11:00 AM - 1:00 PM
Property Features
Property Type: Residential - Single Family
Basement: Yes
Basement: Bulkhead, Interior Entry, Finished, Full, Unfinished
Cooling: Heat Pump
Garage: 2 car attached
Heating: Gas Natural, Baseboard, Forced Air, Heat Pump, Hot Wat
Home Style: Colonial
Lot Size: 0.57 Acres
Roof Type: Fiberglass, Shingle
Taxes: $8,634
Year Built: 1997
Feature Descriptions
Amenities: Main Level, Primary Bedroom w/Bath
Appliances: Dishwasher, Disposal, Gas Range, Refrigerator
Electric: Circuit Breakers, Underground
Exterior: Wood Frame, Clapboard, Wood Siding
Flooring: Carpet, Tile, Wood
Foundation: Poured Concrete
Lot: Near Country Club, Near Golf Course, Neighborhood, Subdivided, Corner Lot, Level, Open Lot, Landscaped
Parking: Paved,1 - 4 Spaces, Garage Door Opener, Inside Entrance
Road Surface: Paved
Sewer: Public Sewer
Special View Info: Scenic
SQ FT Above Grade: 2211
SQ FT Below Grade: 300
Total Rooms: 12
Water: Public
Listed By / Shown By
Listed By
Agency Name: EXP Realty
Agency Phone: 888-439-8743
Shown By
Agent Name: Ann Castonguay
Agent Phone: (207) 242-1464
Agency Title: Sprague and Curtis Real Estate

Estimate Your Payment
Estimated Payment
$ 2,972.42 per month $1,991.88 Principal & Interest $719.50 Property Tax $261.04 Homeowner's InsuranceChange Payment Information

Listing data is derived in whole or in part from the Maine IDX & is for consumers' personal, noncommercial use only. Dimensions are approximate and not guaranteed. All data should be independently verified.© 2026 Maine Real Estate Information System, Inc. All Rights Reserved.
Privacy Policy / DMCA Notice / ADA Accessibility


This site is hosted, designed and copyright
© 1994 - 2026 by
Delta Media Group, Inc. -- Patent Pending --
4 Oak Street | MLS# 1673238
This single family home located at 4 Oak Street , Cumberland, ME 04021 is currently listed for sale with an asking price of $895,000. This property was built in 1997 and has 5 bedrooms and 2 full and 1 partial baths with 2511 sq. ft. Search Cumberland real estate on acastonguay.spragueandcurtis.com today.