AnnCastonguay

BEDS4
BATHS2 full
SQUARE FEET1,797
MLS#1672754
STATUSActive
PROPERTY TYPEResidential - Single Family
SCHOOLRSU 23
Property Description
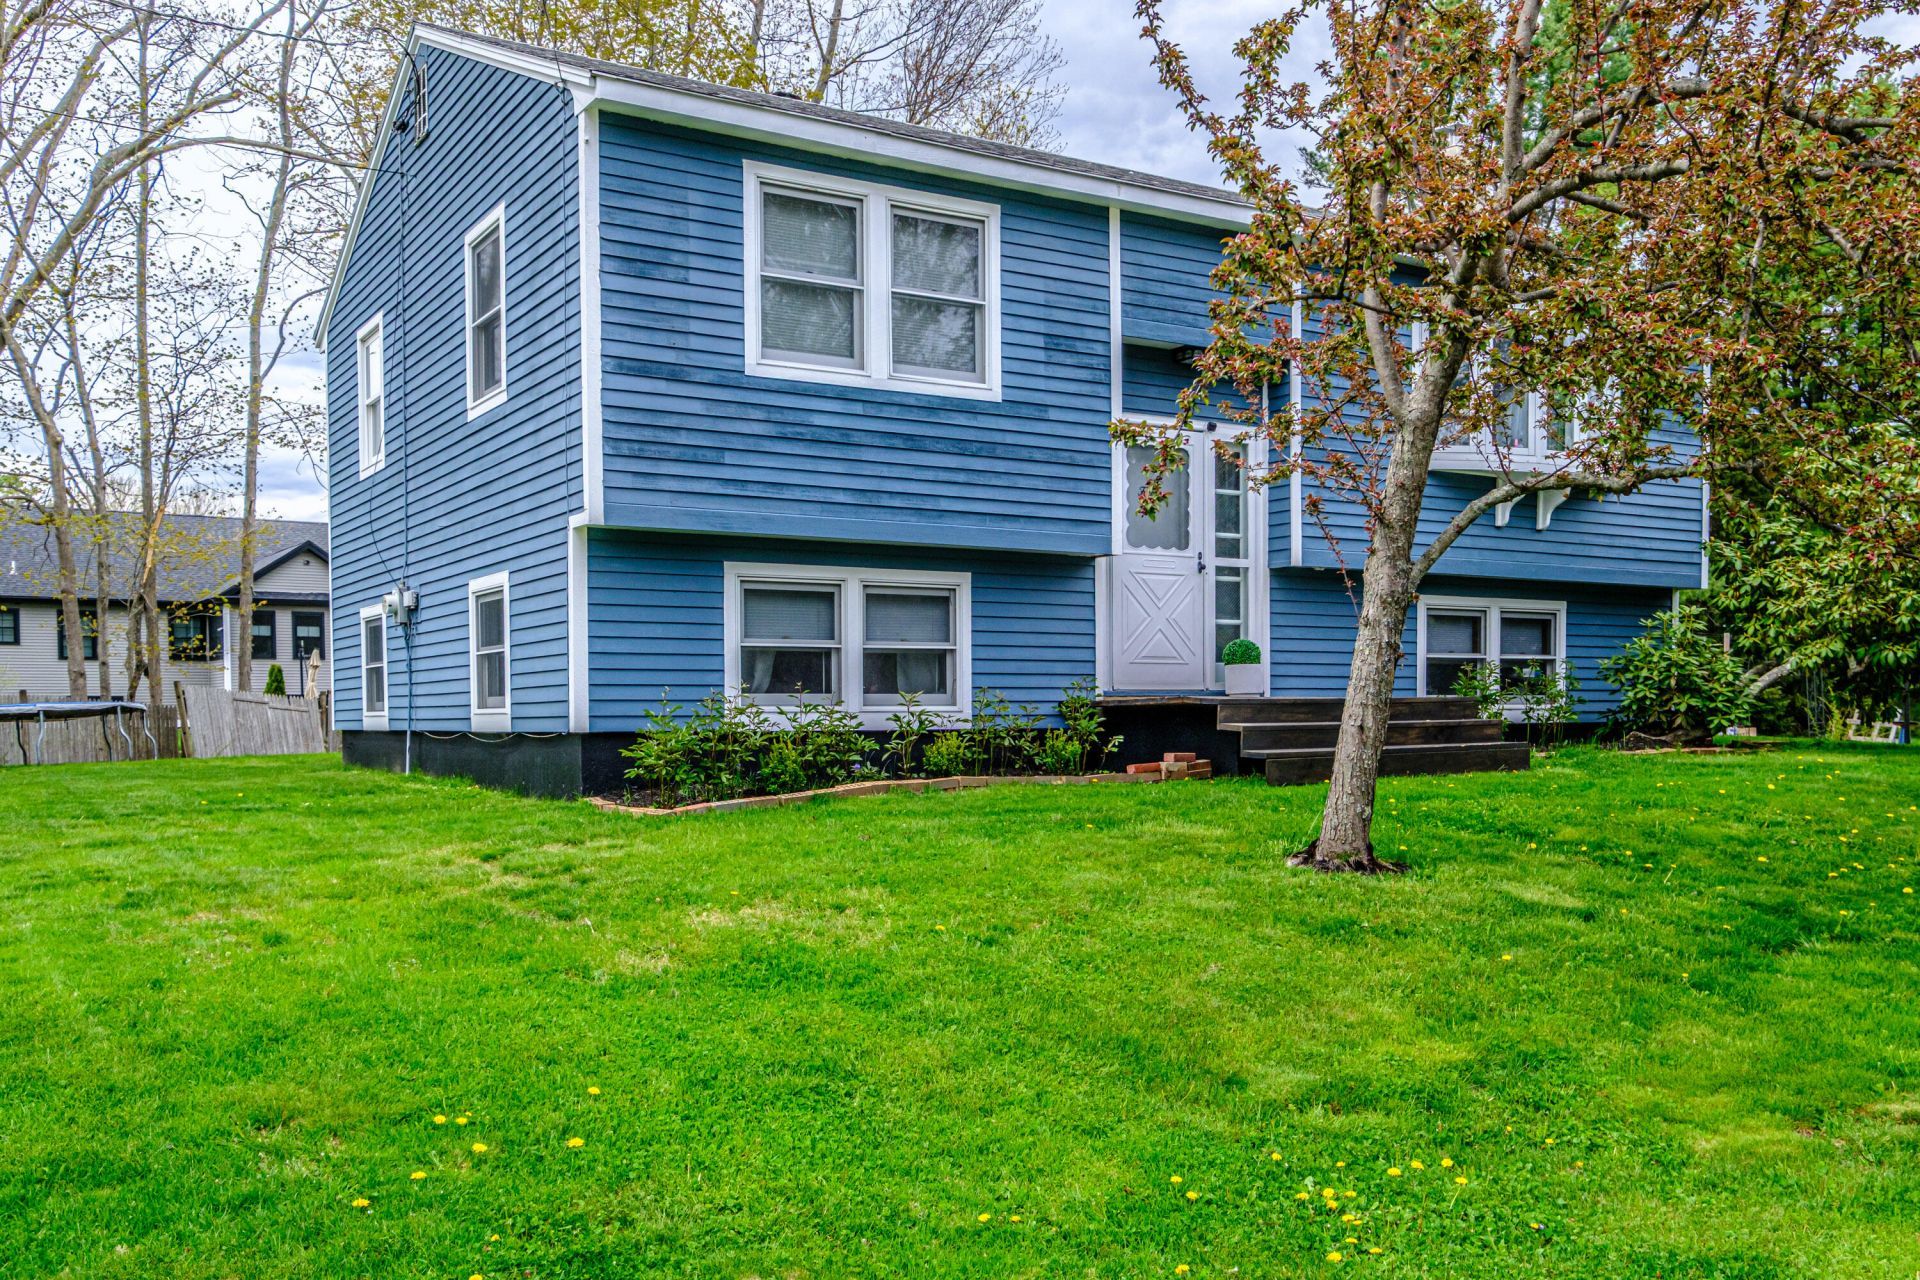
Wonderfully Remodeled 4 bedroom, 2 bathroom home in a great neighborhood location with Dunegrass golf course in your backyard, and just a stones throw away from many Old Orchard Beach amenities. Step into the perfect blend of modernity and comfort in this newly remodeled 4-bedroom, 2-bathroom gem. From top to bottom, this home boasts glistening hardwood floors and an open-concept first floor plan, making it a true haven for comfortable living. The beautiful kitchen is a chef's dream, offering both style and functionality.Inside, four spacious bedrooms and a cozy family room downstairs provide ample space for your needs. Step outside onto the composite deck --a perfect spot for relaxation and entertaining, or garden in the side yard in the raised beds. Don't miss this opportunity to own a home that combines location, elegance, and practicality. Your dream home awaits.
Property Features
Property Type: Residential - Single Family
Basement: Interior Entry, Daylight, Finished, Full
Basement: Yes
Cooling: Window Unit(s)
Heating: Oil, Baseboard, Hot Water, Zoned
Home Style: Split Level
Lot Size: 0.34 Acres
Roof Type: Shingle
Taxes: $4,481
Year Built: 1967
Feature Descriptions
Amenities: 1st Floor Bedroom, Washer Hookup, Shower, Storage
Appliances: Dishwasher, Dryer, Microwave, Gas Range, Refrigerator, Washer
Electric: Circuit Breakers, Generator Hookup
Equipment: Cable, Internet Access Available, Other
Exterior: Wood Frame, Clapboard
Flooring: Laminate, Tile, Vinyl, Wood
Foundation: Poured Concrete
Lot: Near Golf Course, Near Public Beach, Near Turnpike/Interstate, Near Town, Neighborhood, Near Railroad, Level, Open Lot, Landscaped, Near Public Transit
Parking: Gravel, Paved,5 - 10 Spaces
Road Surface: Paved
Sewer: Private Sewer, Septic Tank
SQ FT Above Grade: 1106
SQ FT Below Grade: 691
Total Rooms: 8
Water: Public
Local Schools
School District: RSU 23
Listed By / Shown By
Listed By
Agency Name: Landmark Realty
Agency Phone: 207-807-7889
Shown By
Agent Name: Ann Castonguay
Agent Phone: (207) 242-1464
Agency Title: Sprague and Curtis Real Estate

Estimate Your Payment
Estimated Payment
$ 1,682.13 per month $1,157.07 Principal & Interest $373.42 Property Tax $151.64 Homeowner's InsuranceChange Payment Information

Listing data is derived in whole or in part from the Maine IDX & is for consumers' personal, noncommercial use only. Dimensions are approximate and not guaranteed. All data should be independently verified.© 2026 Maine Real Estate Information System, Inc. All Rights Reserved.
Privacy Policy / DMCA Notice / ADA Accessibility


This site is hosted, designed and copyright
© 1994 - 2026 by
Delta Media Group, Inc. -- Patent Pending --
4 Willow Avenue | MLS# 1672754
This single family home located at 4 Willow Avenue , Old Orchard Beach, ME 04064 is currently listed for sale with an asking price of $519,900. This property was built in 1967 and has 4 bedrooms and 2 full baths with 1797 sq. ft. Willow Avenue is located within the RSU 23 school district. Search Old Orchard Beach real estate on acastonguay.spragueandcurtis.com today.