AnnCastonguay

BEDS3
BATHS2 full
SQUARE FEET1,800
MLS#1683271
STATUSPending
PROPERTY TYPEResidential - Single Family
Property Description
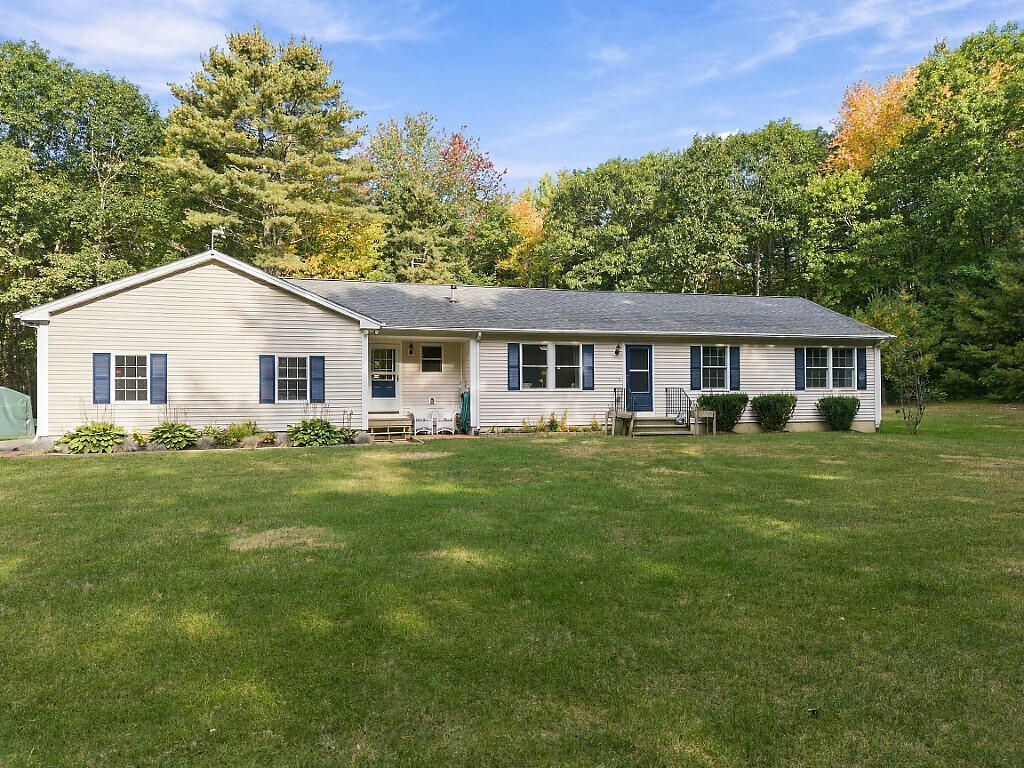
Welcome to 40 Alphonse Drive, a beautifully updated 3-bedroom, 2-full-bath ranch offering comfort, privacy, and convenience on 4 peaceful acres. Located on a quiet dead-end road, this move-in-ready home offers easy one-level living while being just minutes from downtown Brunswick. The inviting four-season sunroom provides a wonderful space to relax and enjoy the serene surroundings. A dedicated workout room/flex space adds versatility and could easily serve as a home office, studio, or hobby space. The attached oversized 2-car garage offers abundant room for vehicles, storage, and more. With all the updates already completed, this home is ready for you to simply move in and enjoy. A wonderful opportunity for those looking to downsize without giving up space or a growing family needing a bit more space, privacy, or the benefits of acreage?all in a highly convenient Midcoast location. The train tracks are not in use.
Property Features
Property Type: Residential - Single Family
Basement: Yes
Basement: Interior Entry, Full, Unfinished
Garage: 2 car attached
Heating: Oil, Pellets, Propane, Hot Water, Pellet Stove
Home Style: Ranch
Lot Size: 4.00 Acres
Roof Type: Shingle
Taxes: $6,397
Year Built: 2000
Feature Descriptions
Amenities: 1st Floor Bedroom,1st Floor Primary Bedroom w/Bath, Main Level
Appliances: Dishwasher, Microwave, Gas Range, Refrigerator, Other
Electric: Circuit Breakers
Equipment: Generator
Exterior: Wood Frame, Vinyl Siding
Flooring: Luxury Vinyl
Foundation: Poured Concrete
Lot: Neighborhood, Level, Open Lot, Wooded
Parking: Gravel, Paved,5 - 10 Spaces, Off Street, Inside Entrance, Heated Garage
Sewer: Septic Design Available, Septic Tank
SQ FT Above Grade: 1800
SQ FT Below Grade: 0
Total Rooms: 9
Water: Well
Water Body Name: brook
Wooded: Yes
Listed By / Shown By
Listed By
Agency Name: Coldwell Banker Realty
Agency Phone: 207-480-1050
Shown By
Agent Name: Ann Castonguay
Agent Phone: (207) 242-1464
Agency Title: Sprague and Curtis Real Estate

Estimate Your Payment
Estimated Payment
$ 2,043.42 per month $1,335.34 Principal & Interest $533.08 Property Tax $175.00 Homeowner's InsuranceChange Payment Information

Listing data is derived in whole or in part from the Maine IDX & is for consumers' personal, noncommercial use only. Dimensions are approximate and not guaranteed. All data should be independently verified.© 2026 Maine Real Estate Information System, Inc. All Rights Reserved.
Privacy Policy / DMCA Notice / ADA Accessibility


This site is hosted, designed and copyright
© 1994 - 2026 by
Delta Media Group, Inc. -- Patent Pending --
40 Alphonse Drive | MLS# 1683271
This single family home located at 40 Alphonse Drive, Topsham, ME 04086 is currently listed for sale with an asking price of $600,000. This property was built in 2000 and has 3 bedrooms and 2 full baths with 1800 sq. ft. Search Topsham real estate on acastonguay.spragueandcurtis.com today.