AnnCastonguay

BEDS3
BATHS1 full
SQUARE FEET1,500
MLS#1673381
STATUSActive
PROPERTY TYPEResidential - Single Family
Property Description
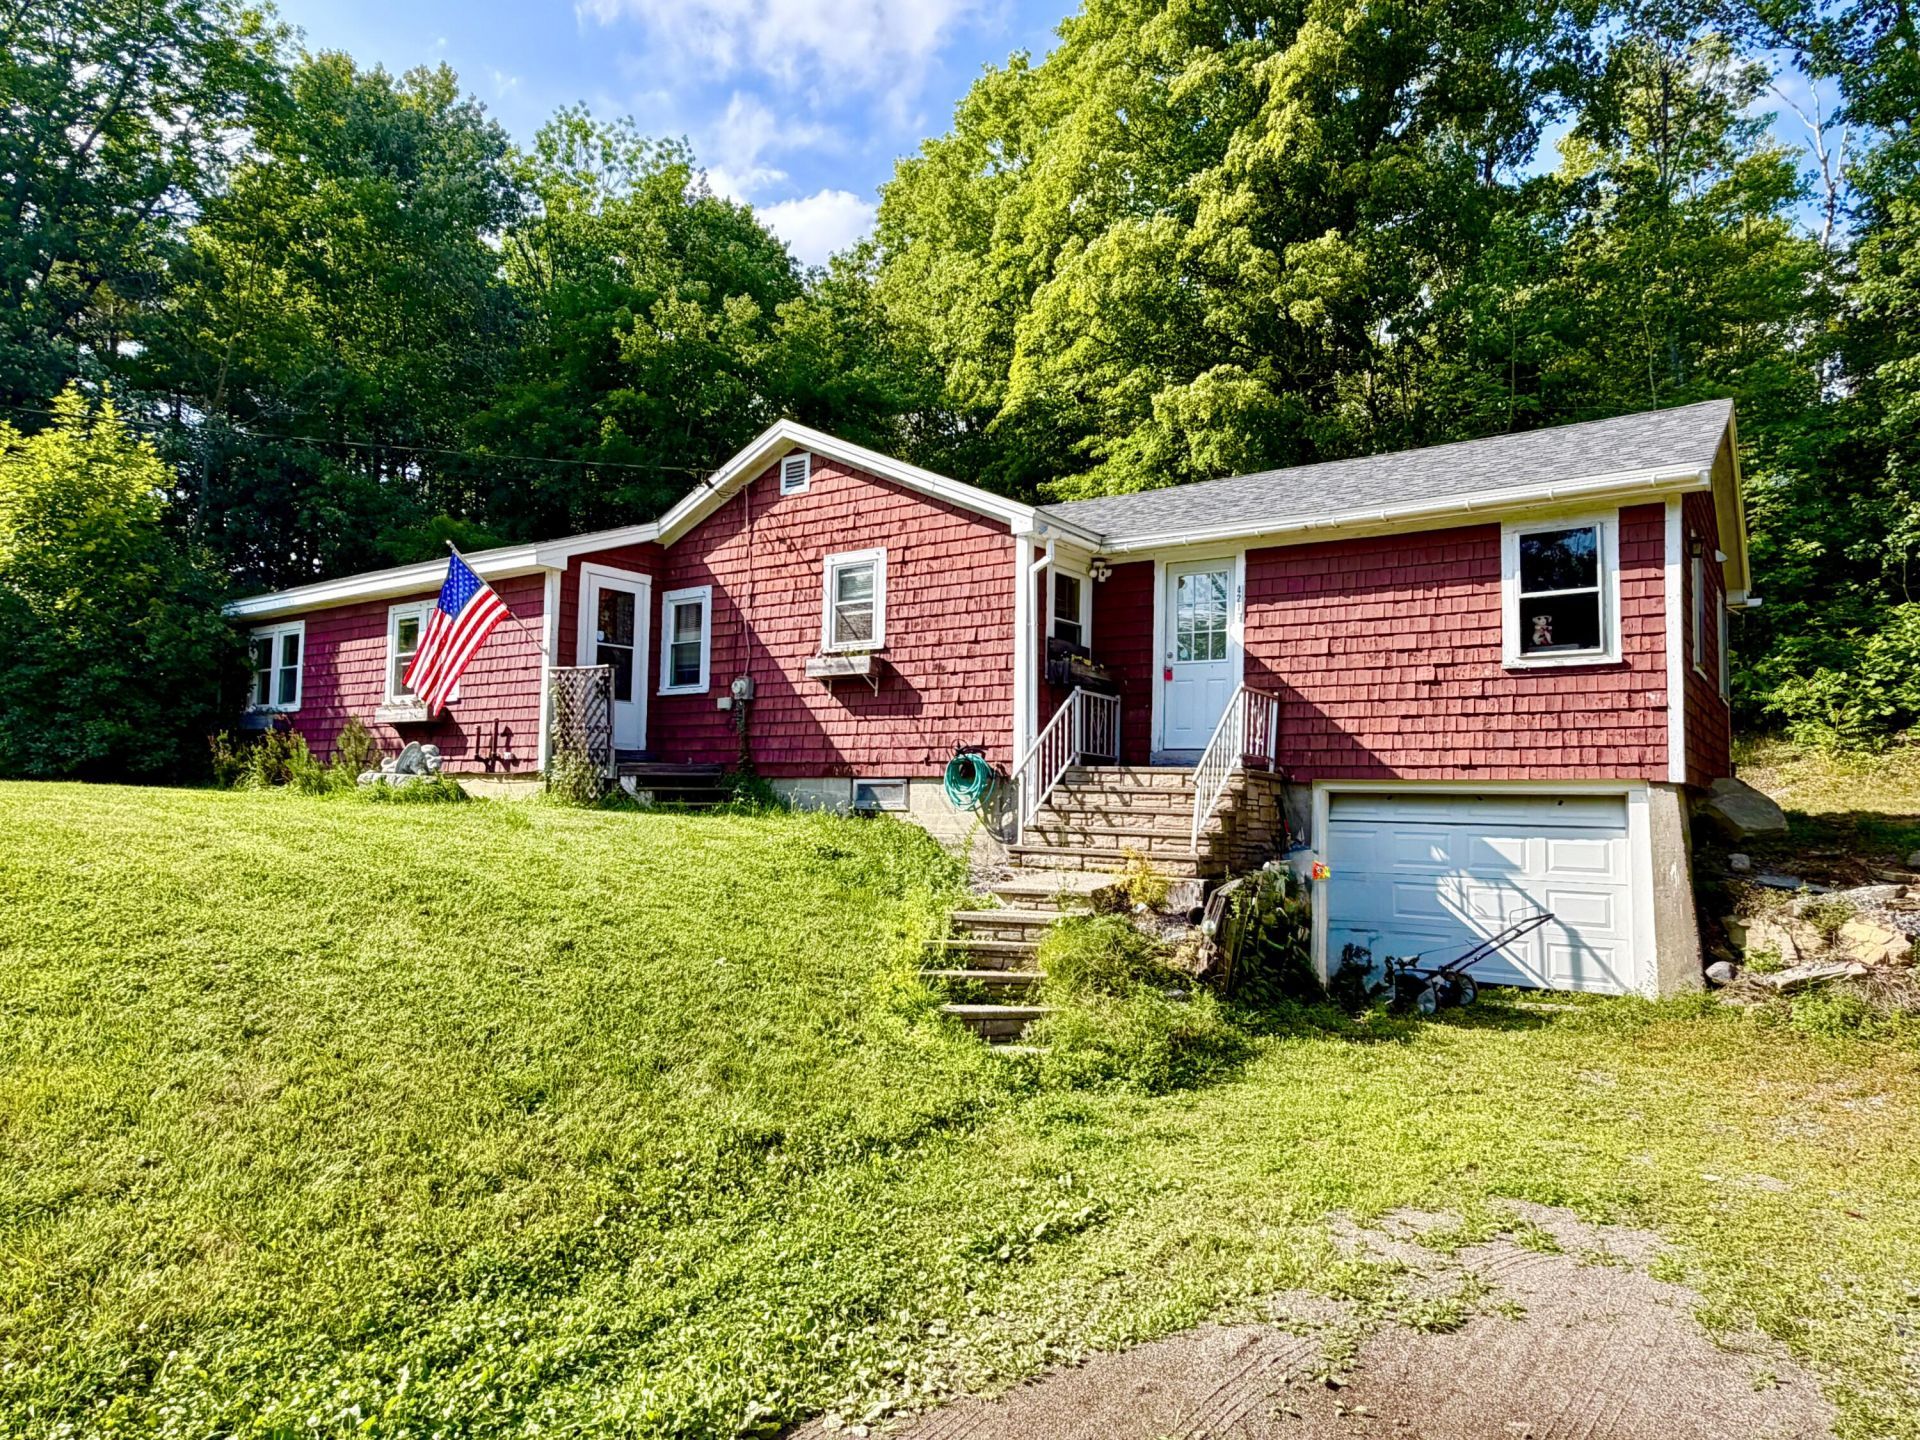
Come Check Out this Upgraded 3 Bedroom Ranch, that has a Modern Finished Touch! Updates Include: Kitchen with Kitchen Island, Full Bathroom, Hot Water Furnace, Plumbing and Newly Shingled Roof! Take Advantage of the Attached 1 Bay Garage with Endless Possibilities for Expansion in the Room Over the Garage, Nestled on One Plus Acre in a Great Location in Hermon, just 10 Minutes from Bangor for All of Your Shopping, Travel (Bangor International Airport, I-95, Katahdin Region & Acadia), and Hospital Needs, Less than a Mile from Hermon Schools and Hermon Meadows Golf Course! Recreational Lovers Take Note! Hop on the Snowmobile Trail on the Far Right Side of the Property, Snowshoe & Take a Nature Walk! Spacious Front Yard and Abundant Privacy Behind the Home! A Great Opportunity for Efficient and Affordable Living. Better Hurry!
Property Features
Property Type: Residential - Single Family
Basement: Interior Entry, Walk-Out Access, Full, Sump Pump, Unfinished
Basement: Yes
Cooling: Window Unit(s)
Garage: 1
Heating: Oil, Baseboard, Hot Water
Home Style: Ranch
Lot Size: 1.15 Acres
Roof Type: Pitched, Shingle
Taxes: $2,057
Year Built: 1955
Feature Descriptions
Accessibilitiy: 32 - 36 Inch Doors
Amenities: 1st Floor Bedroom, Attic, Bathtub, Main Level, One-Floor Living, Pantry, Shower, Storage
Appliances: Dishwasher, Dryer, Microwave, Electric Range, Refrigerator, Washer, ENERGY STAR Qualified Appliances, Tankless Water Heater
Electric: Circuit Breakers
Equipment: DSL, Internet Access Available
Exterior: Wood Frame, Wood Siding
Flooring: Carpet, Laminate, Vinyl
Foundation: Block
Lot: Near Country Club, Near Golf Course, Near Shopping, Near Turnpike/Interstate, Near Town, Rural, Open Lot, Rolling Slope, Landscaped, Wooded
Parking: Gravel,1 - 4 Spaces, On Site, Off Street, Inside Entrance, Basement
Road Surface: Paved
Sewer: Septic Tank
Special View Info: Trees/Woods
SQ FT Above Grade: 1500
SQ FT Below Grade: 0
Total Rooms: 6
Water: Well
Wooded: Yes
Room Sizes
Primary Bedroom: 13 X 12 Level - First
Dining Room: 10 X 10 Level - First
Bedroom 2: 9 X 9 Level - First
Living Room: 25 X 18 Level - First
Bedroom 3: 11 X 9 Level - First
Kitchen: 20 X 15 Level - First
Listed By / Shown By
Listed By
Agency Name: Vacationland Realty
Agency Phone: 207-745-4522
Shown By
Agent Name: Ann Castonguay
Agent Phone: (207) 242-1464
Agency Title: Sprague and Curtis Real Estate

Estimate Your Payment
Estimated Payment
$ 828.92 per month $581.32 Principal & Interest $171.42 Property Tax $76.18 Homeowner's InsuranceChange Payment Information

Listing data is derived in whole or in part from the Maine IDX & is for consumers' personal, noncommercial use only. Dimensions are approximate and not guaranteed. All data should be independently verified.© 2026 Maine Real Estate Information System, Inc. All Rights Reserved.
Privacy Policy / DMCA Notice / ADA Accessibility


This site is hosted, designed and copyright
© 1994 - 2026 by
Delta Media Group, Inc. -- Patent Pending --
421 Fuller Road | MLS# 1673381
This single family home located at 421 Fuller Road , Hermon, ME 04401 is currently listed for sale with an asking price of $261,200. This property was built in 1955 and has 3 bedrooms and 1 full baths with 1500 sq. ft. Search Hermon real estate on acastonguay.spragueandcurtis.com today.