AnnCastonguay

BEDS2
BATHS1 full
SQUARE FEET1,150
MLS#1673444
STATUSActive
PROPERTY TYPEResidential - Single Family
Property Description
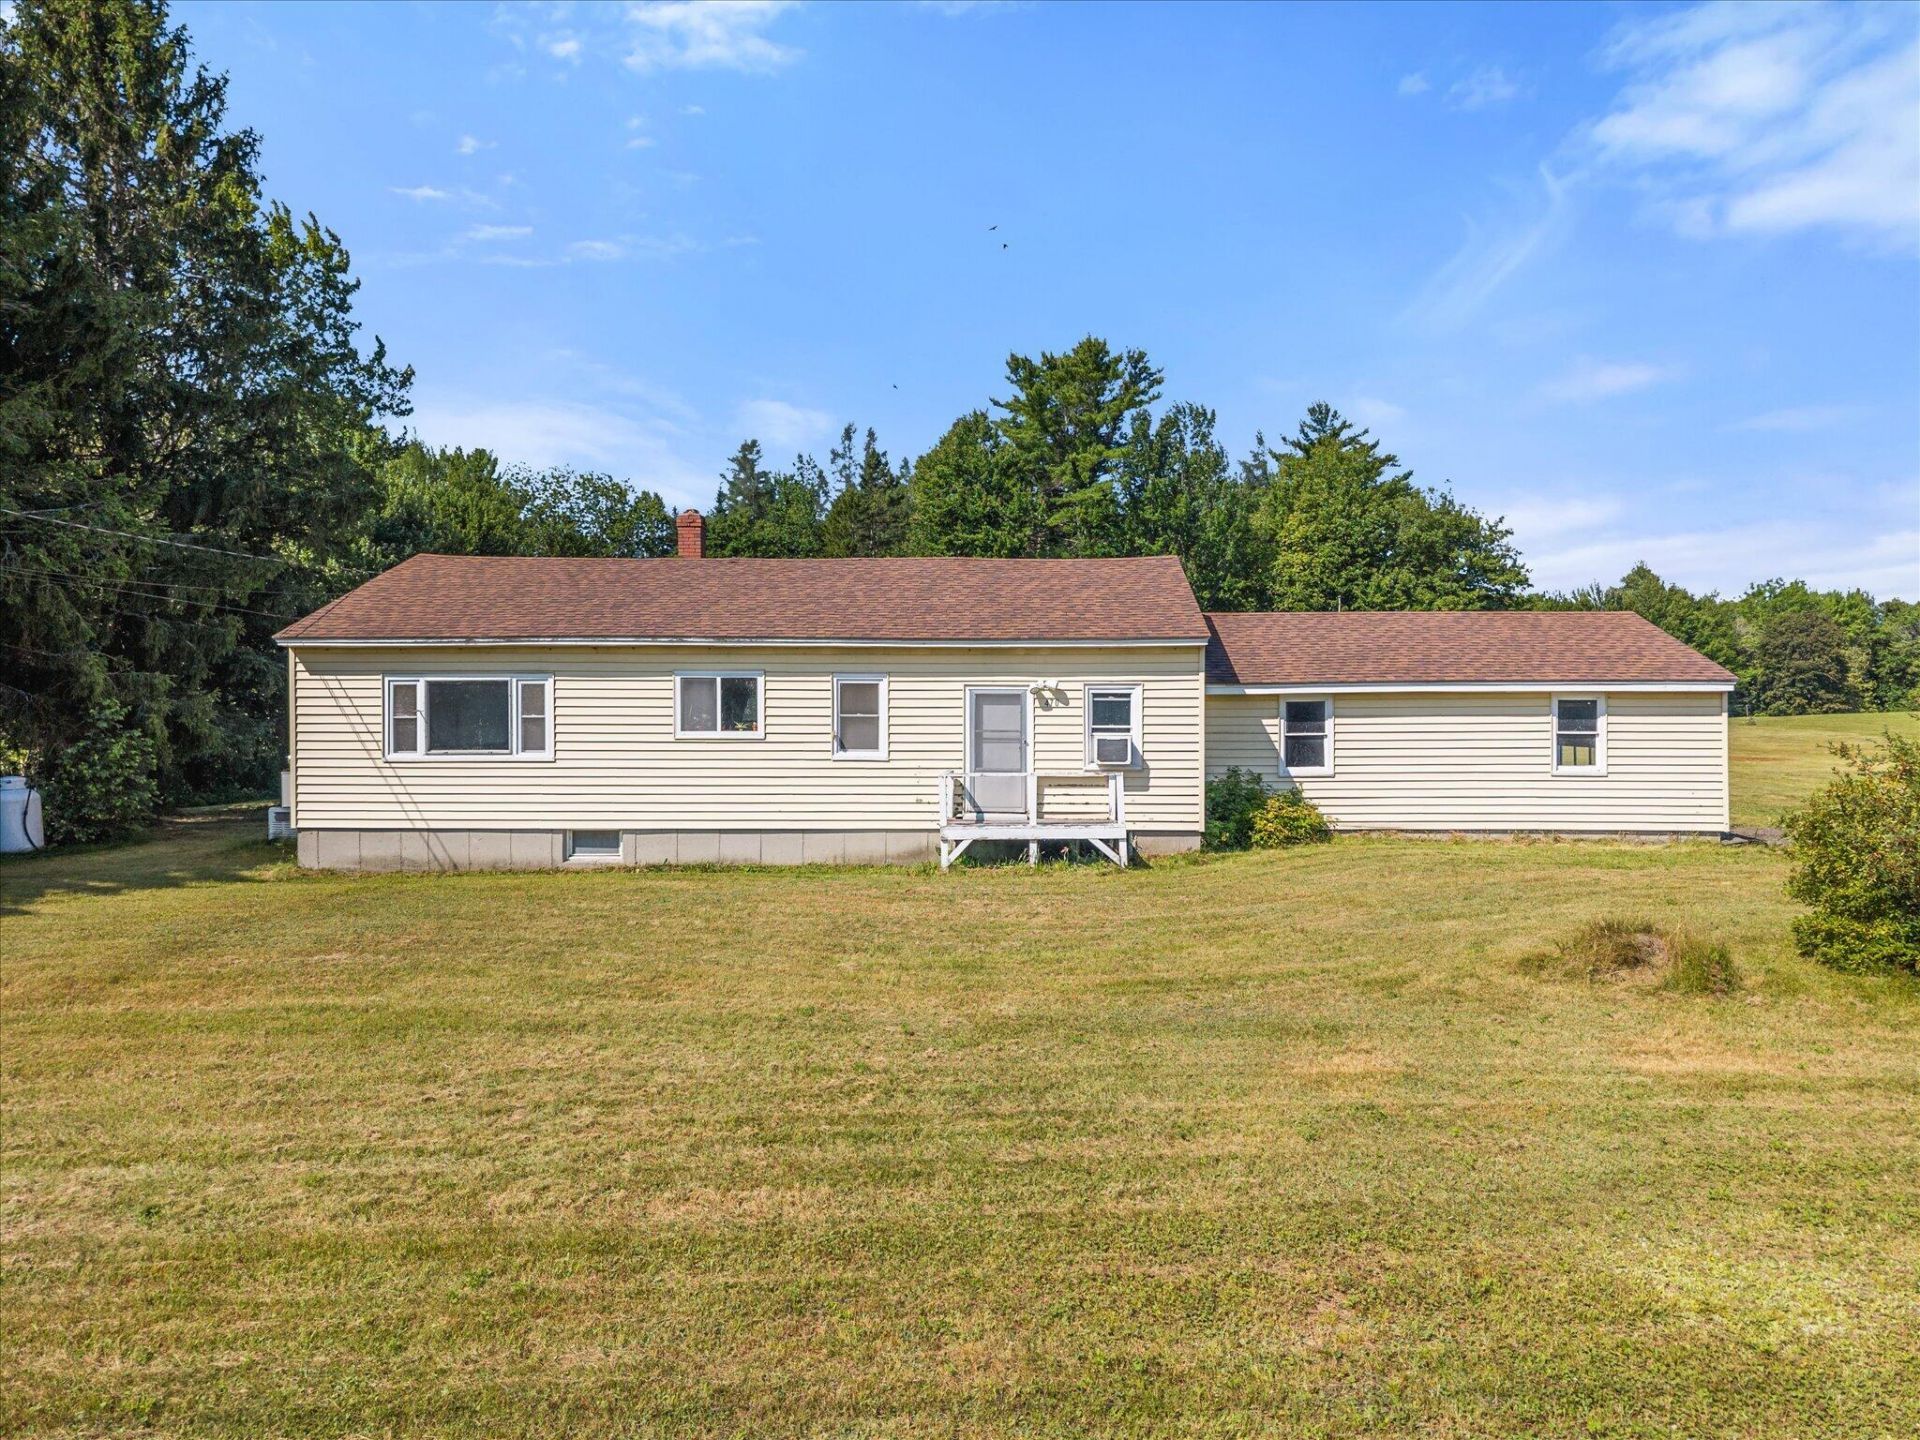
Nestled on 2.43 acres of open, gently rolling land, this 2-bedroom, 1-bath ranch offers a peaceful setting surrounded by the beauty of rural Maine. The expansive yard provides plenty of room to garden, relax, entertain, or simply enjoy the sights and sounds of nature. Located just minutes from Madison and Anson, you'll enjoy the perfect balance of privacy and convenience with shopping, dining, and everyday essentials nearby. Outdoor enthusiasts will love the easy access to rivers, ponds, lakes, mountains, hiking, fishing, boating, and extensive ATV trail systems, making this an ideal year-round home or weekend escape.Inside, enjoy the ease of single-floor living with an open kitchen and living area designed for comfortable everyday living. Two entry rooms provide flexibility for a mudroom, home office, hobby area, or additional storage, while the dry, unfinished basement offers excellent potential to expand both living and storage areas. Outside, the spacious yard offers the perfect backdrop for future front and back decks, a fire pit gathering area, gardens, or other outdoor spaces to make the most of this peaceful setting. Reimagine these spaces to suit your needs and create a home that reflects your style, all while enjoying a property where the setting is already exceptional.
Property Features
Property Type: Residential - Single Family
Basement: Yes
Basement: Bulkhead, Interior Entry, Full
Garage: 2 car attached
Heating: Oil, Forced Air
Home Style: Ranch
Lot Size: 2.47 Acres
Roof Type: Pitched, Shingle
Taxes: $1,528
Year Built: 1955
Feature Descriptions
Amenities: 1st Floor Bedroom, Main Level, One-Floor Living, Pantry
Electric: Circuit Breakers, Generator Hookup
Exterior: Wood Frame, Vinyl Siding
Flooring: Carpet, Vinyl
Foundation: Poured Concrete
Lot: Near Country Club, Near Golf Course, Near Public Beach, Near Shopping, Near Town, Rural, Open Lot, Rolling Slope, Wooded
Parking: Gravel,1 - 4 Spaces, Off Street
Road Surface: Paved
Sewer: Private Sewer, Septic Design Available, Engineered S
Special View Info: Scenic
SQ FT Above Grade: 1150
SQ FT Below Grade: 0
Total Rooms: 6
Water: Public
Wooded: Yes
Room Sizes
Living Room: 15.1 X 13.1 Level - First
Other Room 2: 19.39 X 11.11 Level - First
Bedroom 1: 12.3 X 10.1 Level - First
Kitchen: 13.11 X 13.1 Level - First
Bedroom 2: 12.3 X 10.1 Level - First
Other Room: 12 X 7.1 Level - First
Listed By / Shown By
Listed By
Agency Name: On Point Realty
Agency Phone: 207-754-5058
Shown By
Agent Name: Ann Castonguay
Agent Phone: (207) 242-1464
Agency Title: Sprague and Curtis Real Estate

Estimate Your Payment
Estimated Payment
$ 693.71 per month $500.75 Principal & Interest $127.33 Property Tax $65.63 Homeowner's InsuranceChange Payment Information

Listing data is derived in whole or in part from the Maine IDX & is for consumers' personal, noncommercial use only. Dimensions are approximate and not guaranteed. All data should be independently verified.© 2026 Maine Real Estate Information System, Inc. All Rights Reserved.
Privacy Policy / DMCA Notice / ADA Accessibility


This site is hosted, designed and copyright
© 1994 - 2026 by
Delta Media Group, Inc. -- Patent Pending --
470 Embden Pond Road | MLS# 1673444
This single family home located at 470 Embden Pond Road , Embden, ME 04958 is currently listed for sale with an asking price of $225,000. This property was built in 1955 and has 2 bedrooms and 1 full baths with 1150 sq. ft. Search Embden real estate on acastonguay.spragueandcurtis.com today.