AnnCastonguay

BEDS3
BATHS1 full 1 partial
SQUARE FEET1,639
MLS#1672840
STATUSActive Under Contract
PROPERTY TYPEResidential - Single Family
Property Description
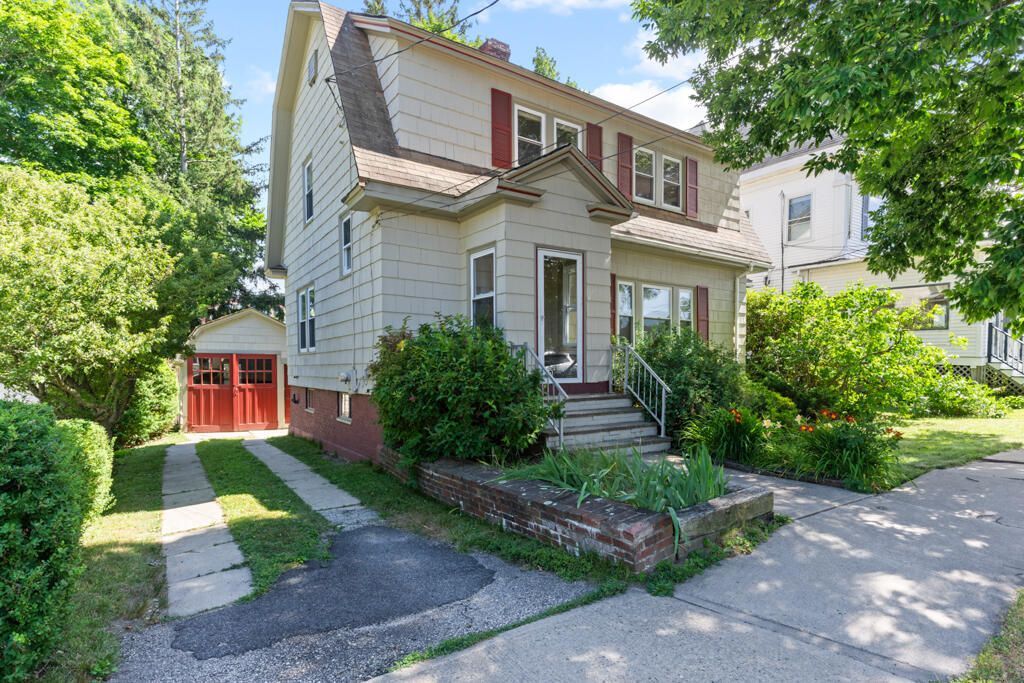
1920's charm and location in the heart of the desirable back cove neighborhood. This sweet gem is just several houses down from walking paths that take you to the boulevard and over 3 miles of walking trails and beyond to the east end of Portland. Light and sun fill this home which has the perfect first floor layout, balancing both functional and open spaces. Original wood burning fireplace and beautiful brick hearth in the family room add to the beautiful period details of the home. Additional elements include original hardwood floors, steam heat, 9 ft ceilings, original wood doors throughout and more than ample kitchen storage space. Landscaped garden beds in front of the home and a spacious backyard with potential for a wonderful hardscape or deck area to entertain and relax in. All of this within minutes of award winning restaurants, lovely parks and so many recreational activities to take part in. See what life would be like by the cove. Call for a showing today.
Property Features
Property Type: Residential - Single Family
Basement: Yes
Basement: Doghouse, Interior Entry, Walk-Out Access, Full, Unfinished
Garage: 1
Heating: Oil, Steam
Home Style: Dutch Colonial
Lot Size: 0.13 Acres
Roof Type: Shingle
Taxes: $7,020
Year Built: 1920
Feature Descriptions
Amenities: Bathtub, Washer Hookup, Shower
Appliances: Dishwasher, Electric Range, Refrigerator
Electric: Circuit Breakers
Equipment: Cable, Internet Access Available
Exterior: Wood Frame, Shingle Siding, Wood Siding
Flooring: Ceramic Tile, Hardwood
Foundation: Block, Poured Concrete, Brick/Mortar
Lot: Intown, Near Country Club, Near Golf Course, Near Public Beach, Near Shopping, Neighborhood, Level, Sidewalks, Landscaped
Parking: Concrete, Other,1 - 4 Spaces, On Street, Detached
Road Surface: Paved
Sewer: Public Sewer
SQ FT Above Grade: 1639
SQ FT Below Grade: 0
Total Rooms: 7
Water: Public
Listed By / Shown By
Listed By
Agency Name: Portside Real Estate Group
Agency Phone: 207-619-7571
Shown By
Agent Name: Ann Castonguay
Agent Phone: (207) 242-1464
Agency Title: Sprague and Curtis Real Estate

Estimate Your Payment
Estimated Payment
$ 2,334.48 per month $1,546.77 Principal & Interest $585.00 Property Tax $202.71 Homeowner's InsuranceChange Payment Information

Listing data is derived in whole or in part from the Maine IDX & is for consumers' personal, noncommercial use only. Dimensions are approximate and not guaranteed. All data should be independently verified.© 2026 Maine Real Estate Information System, Inc. All Rights Reserved.
Privacy Policy / DMCA Notice / ADA Accessibility


This site is hosted, designed and copyright
© 1994 - 2026 by
Delta Media Group, Inc. -- Patent Pending --
48 Belmont Street | MLS# 1672840
This single family home located at 48 Belmont Street, Portland, ME 04101 is currently listed for sale with an asking price of $695,000. This property was built in 1920 and has 3 bedrooms and 1 full and 1 partial baths with 1639 sq. ft. Search Portland real estate on acastonguay.spragueandcurtis.com today.