AnnCastonguay

BEDS2
BATHS1 full
SQUARE FEET1,276
MLS#1678956
STATUSActive
PROPERTY TYPEResidential - Single Family
Property Description
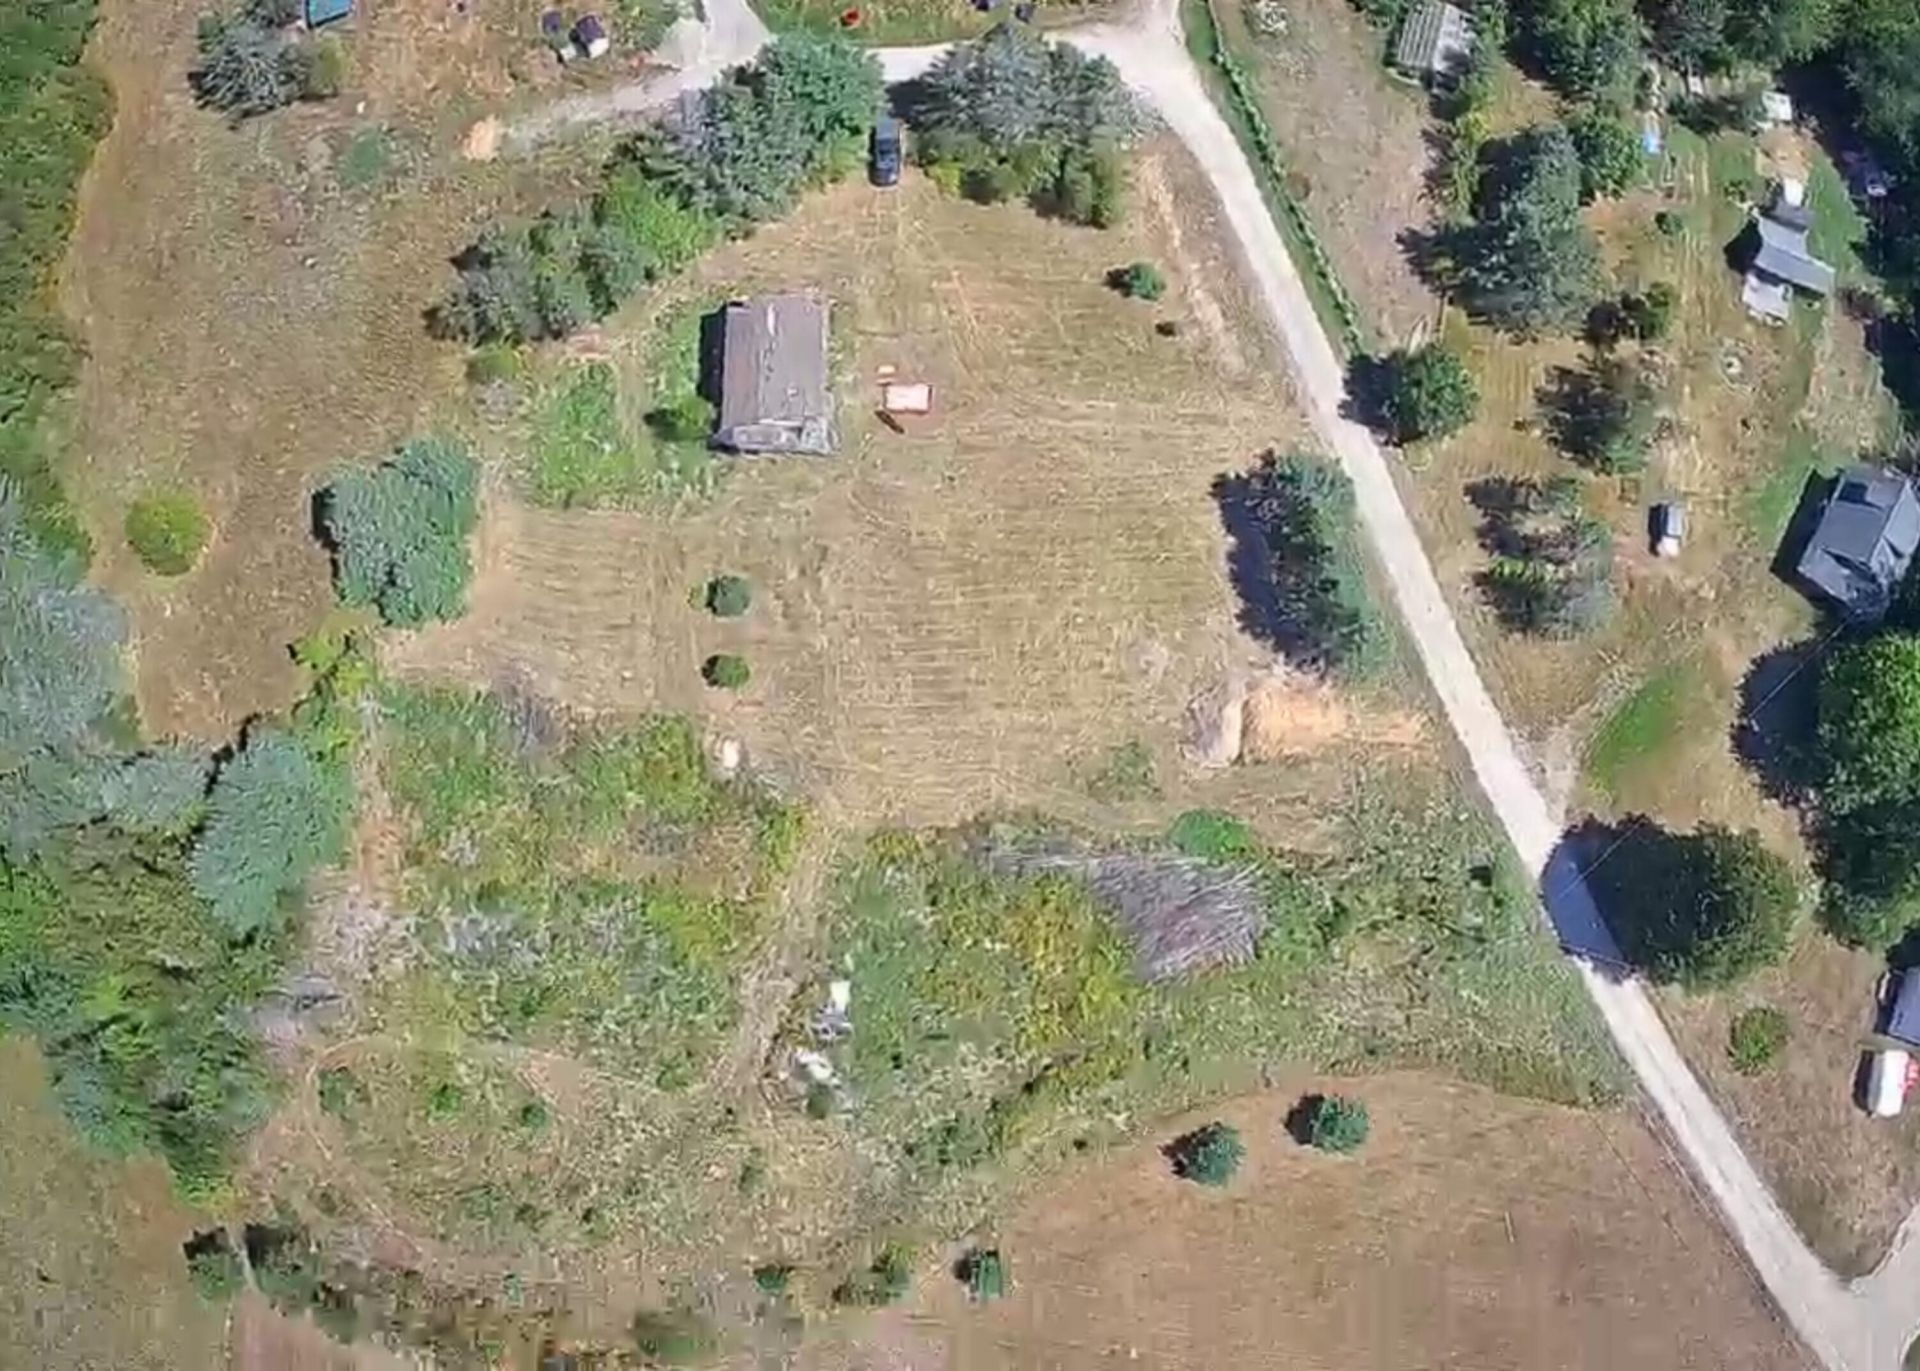
BRING YOUR VISION TO LIFE! Listed for sale is a unique opportunity to create something truly your own. Set on a surveyed 2-acre parcel at the top of a hill, this property offers the combination of land, views, and existing infrastructure that can provide an excellent starting point for your vision. The current owner recognized the potential of the property and cleared trees to reveal a beautiful westerly-facing view, with distant mountain ranges visible on a clear day. Imagine sitting on your future deck or porch, enjoying the sunsets and taking in the changing scenery. With a drilled well, septic system, and electricity already in place, many of the essential components are ready to go ? all that's missing is the right home or building to take advantage of the setting. The existing structure was originally designed as a garage and is currently more of a shell on a concrete slab, with plumbing in place for water and sewer. There are several possibilities for the building: transform it into a 3-bedroom, 2-bath home, bring it back to its original purpose as a garage, or remove it and start fresh with a new structure designed specifically for the property. This is a property where imagination is encouraged and possibilities abound. Bring your ideas, your plans, and yes ? your binoculars ? and come see the view for yourself!
Property Features
Property Type: Residential - Single Family
Basement: Yes
Basement: Not Applicable, Walk-Out Access, Slab
Garage: 1
Heating: No Heat Fuel, None
Home Style: Dutch Colonial
Lot Size: 2.16 Acres
Roof Type: Shingle
Taxes: $1,045
Year Built: 1980
Feature Descriptions
Association Fee: $0/Monthly
Electric: Circuit Breakers
Exterior: Wood Frame, Wood Siding
Flooring: Concrete, Other, Wood
Foundation: Slab
Lot: Rural, Open Lot, Rolling Slope
Parking: Common, Gravel,1 - 4 Spaces, Inside Entrance
Road frontage: Private Road
Road Surface: Gravel
Sewer: Private Sewer, Septic Design Available, Septic Tank
Special View Info: Mountain(s), Scenic, Trees/Woods
SQ FT Above Grade: 1276
SQ FT Below Grade: 0
Total Rooms: 6
Water: Private, Well
Listed By / Shown By
Listed By
Agency Name: American Realty Company
Agency Phone: 207-948-5555
Shown By
Agent Name: Ann Castonguay
Agent Phone: (207) 242-1464
Agency Title: Sprague and Curtis Real Estate

Estimate Your Payment
Estimated Payment
$ 426.91 per month $300.45 Principal & Interest $87.08 Property Tax $39.38 Homeowner's InsuranceChange Payment Information

Listing data is derived in whole or in part from the Maine IDX & is for consumers' personal, noncommercial use only. Dimensions are approximate and not guaranteed. All data should be independently verified.© 2026 Maine Real Estate Information System, Inc. All Rights Reserved.
Privacy Policy / DMCA Notice / ADA Accessibility


This site is hosted, designed and copyright
© 1994 - 2026 by
Delta Media Group, Inc. -- Patent Pending --
48 Moulton Hill Lane | MLS# 1678956
This single family home located at 48 Moulton Hill Lane, Thorndike, ME 04986 is currently listed for sale with an asking price of $135,000. This property was built in 1980 and has 2 bedrooms and 1 full baths with 1276 sq. ft. Search Thorndike real estate on acastonguay.spragueandcurtis.com today.