AnnCastonguay

BEDS3
BATHS2 full 1 partial
SQUARE FEET2,460
MLS#1672770
STATUSActive
PROPERTY TYPEResidential - Condominium
Property Description
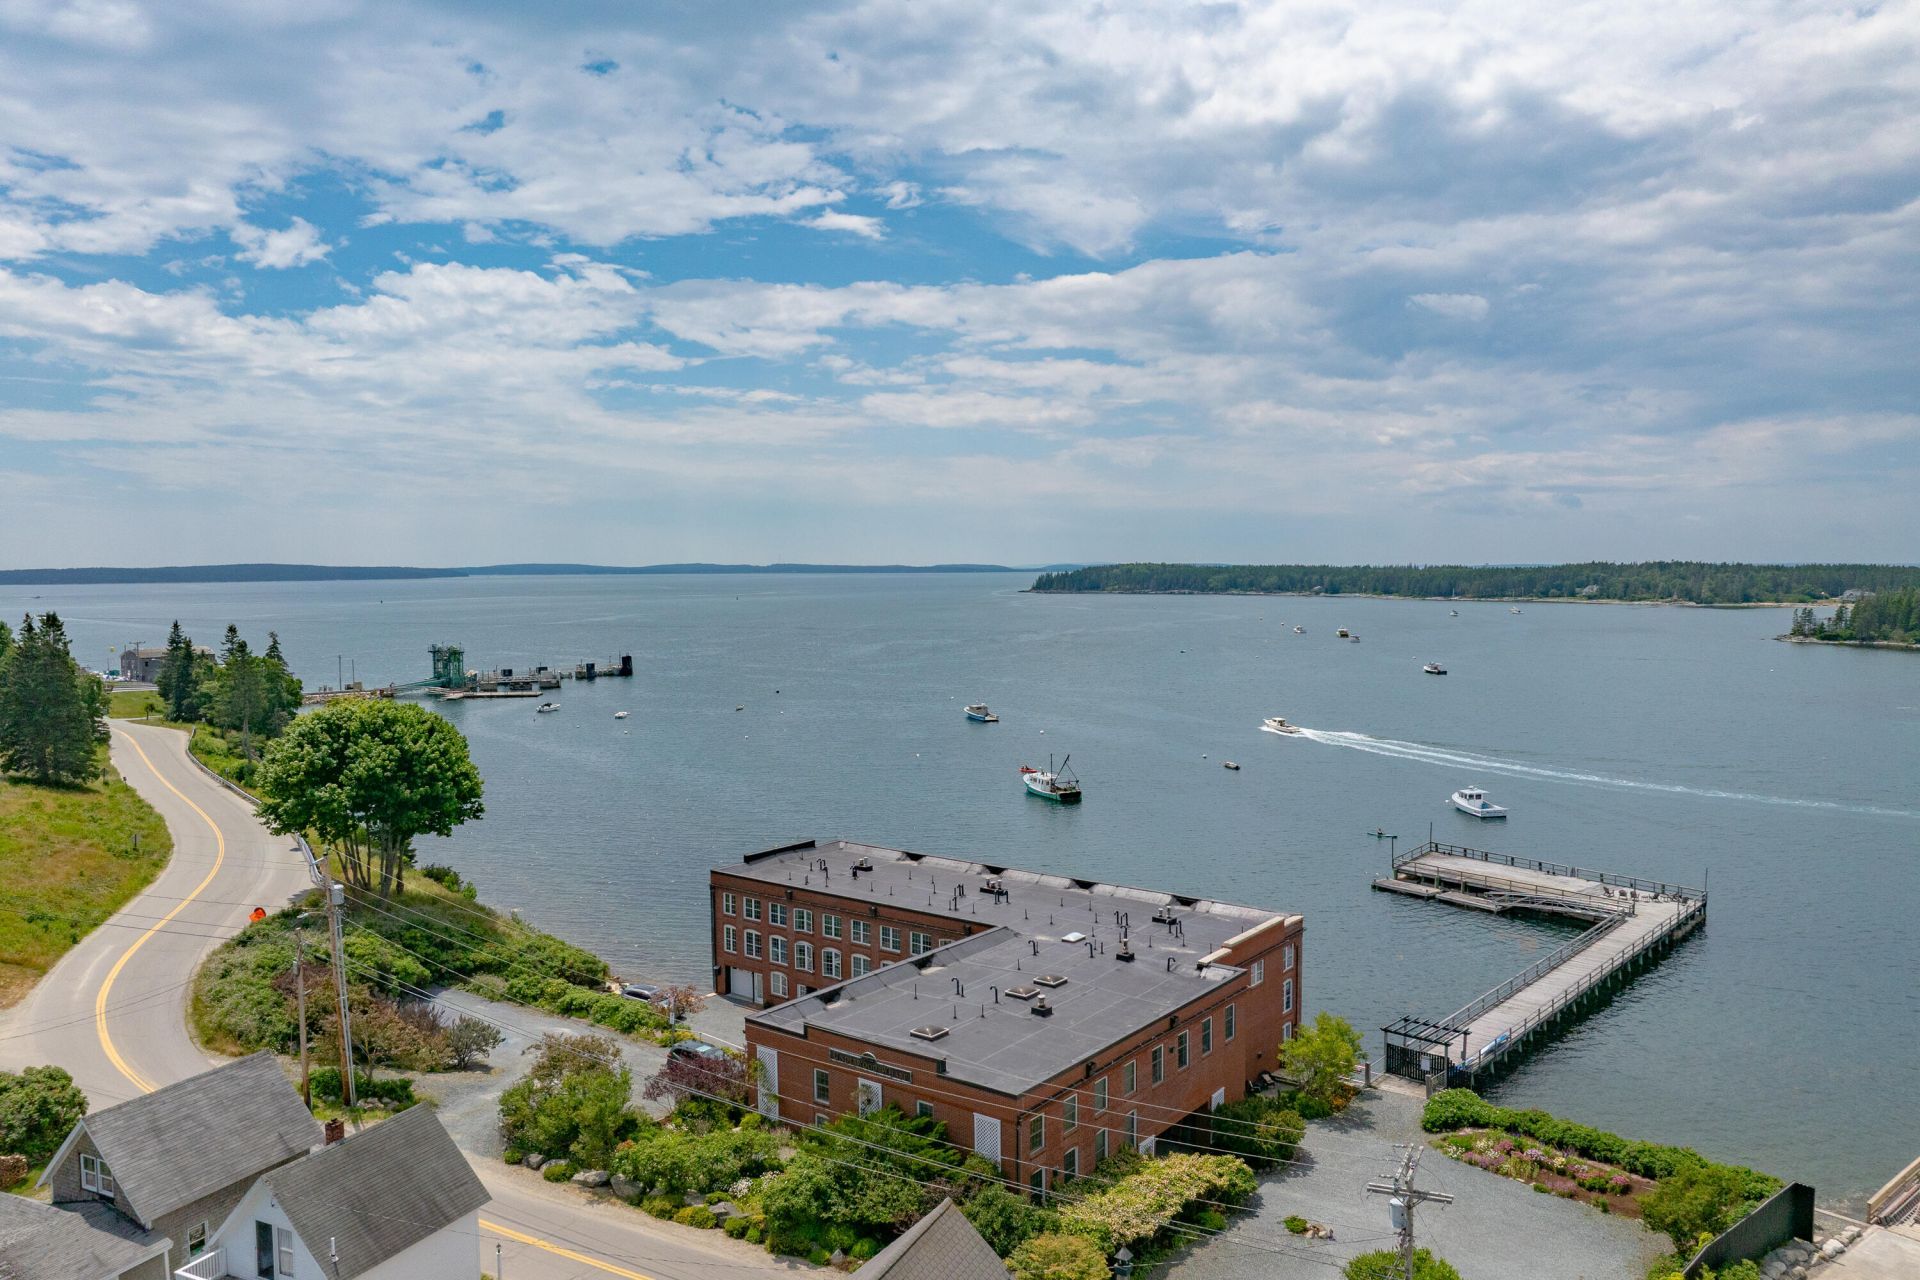
This stunning waterfront gem captivates! This corner unit in the beloved Underwood Wharf association combines the luxury of living on the ocean with the sophistication of a showpiece townhome on the coast of Maine. This lovely three-story unit has three bedrooms, two and half bathrooms and two large and view-focused living rooms. Views from all three bedrooms are breathtaking, expanding from the south end of Bass Harbor to the Western Mountains to the north. The kitchen and bathrooms were renovated in 2018, and the resulting areas are bright, beautifully-appointed, and offer a true sense of tranquility. The primary bath's radiant heat and handmade Moroccan tiles showcase this perfectly. Unique to this unit is a private entry deck, the perfect place to watch the sunset or curl up with a book while watching Bass Harbor ebb and flow. There is a direct entry one-car garage and ample indoor storage adjacent to, both heated for ease and comfort. The Underwood Wharf Association also shares usage of a deepwater dock and pier, as well as a generator, great for those unexpected moments. The spaces in this unit have been incredibly well maintained, both from within, and per the association's impeccable upkeep. This is a rare opportunity to have all of the benefits of a thoughtful waterfront property with the ease of a move-in ready space.
Property Features
Property Type: Residential - Condominium
Basement: Not Applicable, None
Garage: 1 car attached
Heating: Oil, Baseboard, Hot Water
Home Style: Other
Lot Size: 1.00 Acres
Roof Type: Membrane
Taxes: $7,569
Year Built: 1892
Feature Descriptions
Amenities: 1st Floor Bedroom, Upper Level, Other Amenities, Pantry, Primary Bedroom w/Bath
Appliances: Dishwasher, Dryer, Microwave, Gas Range, Refrigerator, Washer
Association Fee: $2614/Quarterly
Condo Unit type: Condo
Electric: Circuit Breakers
Equipment: Central Vacuum, Internet Access Available
Exterior: Steel Frame, Wood Frame, Brick
Flooring: Carpet, Tile, Wood
Foundation: Stone
Lot: Near Country Club, Near Town, Rural, Level, Landscaped, Near Public Transit
Parking: Common, Gravel,1 - 4 Spaces
Sewer: Private Sewer, Septic Tank
Special View Info: Mountain(s), Scenic, Trees/Woods
SQ FT Above Grade: 2460
SQ FT Below Grade: 0
Total Rooms: 7
Water: Private, Well
Water Body Name: Bass Harbor
Listed By / Shown By
Listed By
Agency Name: Legacy Properties Sotheby's International Realty
Agency Phone: 207-780-8900
Shown By
Agent Name: Ann Castonguay
Agent Phone: (207) 242-1464
Agency Title: Sprague and Curtis Real Estate

Estimate Your Payment
Estimated Payment
$ 4,154.88 per month $3,115.79 Principal & Interest $630.75 Property Tax $408.33 Homeowner's InsuranceChange Payment Information

Listing data is derived in whole or in part from the Maine IDX & is for consumers' personal, noncommercial use only. Dimensions are approximate and not guaranteed. All data should be independently verified.© 2026 Maine Real Estate Information System, Inc. All Rights Reserved.
Privacy Policy / DMCA Notice / ADA Accessibility


This site is hosted, designed and copyright
© 1994 - 2026 by
Delta Media Group, Inc. -- Patent Pending --
5 Granville Road , Unit 6 | MLS# 1672770
This condo located at 5 Granville Road , Unit 6, Tremont, ME 04653 is currently listed for sale with an asking price of $1,400,000. This property was built in 1892 and has 3 bedrooms and 2 full and 1 partial baths with 2460 sq. ft. Search Tremont real estate on acastonguay.spragueandcurtis.com today.