AnnCastonguay

BEDS3
BATHS1 full
SQUARE FEET930
MLS#1679618
STATUSActive Under Contract
PROPERTY TYPEResidential - Single Family
Property Description
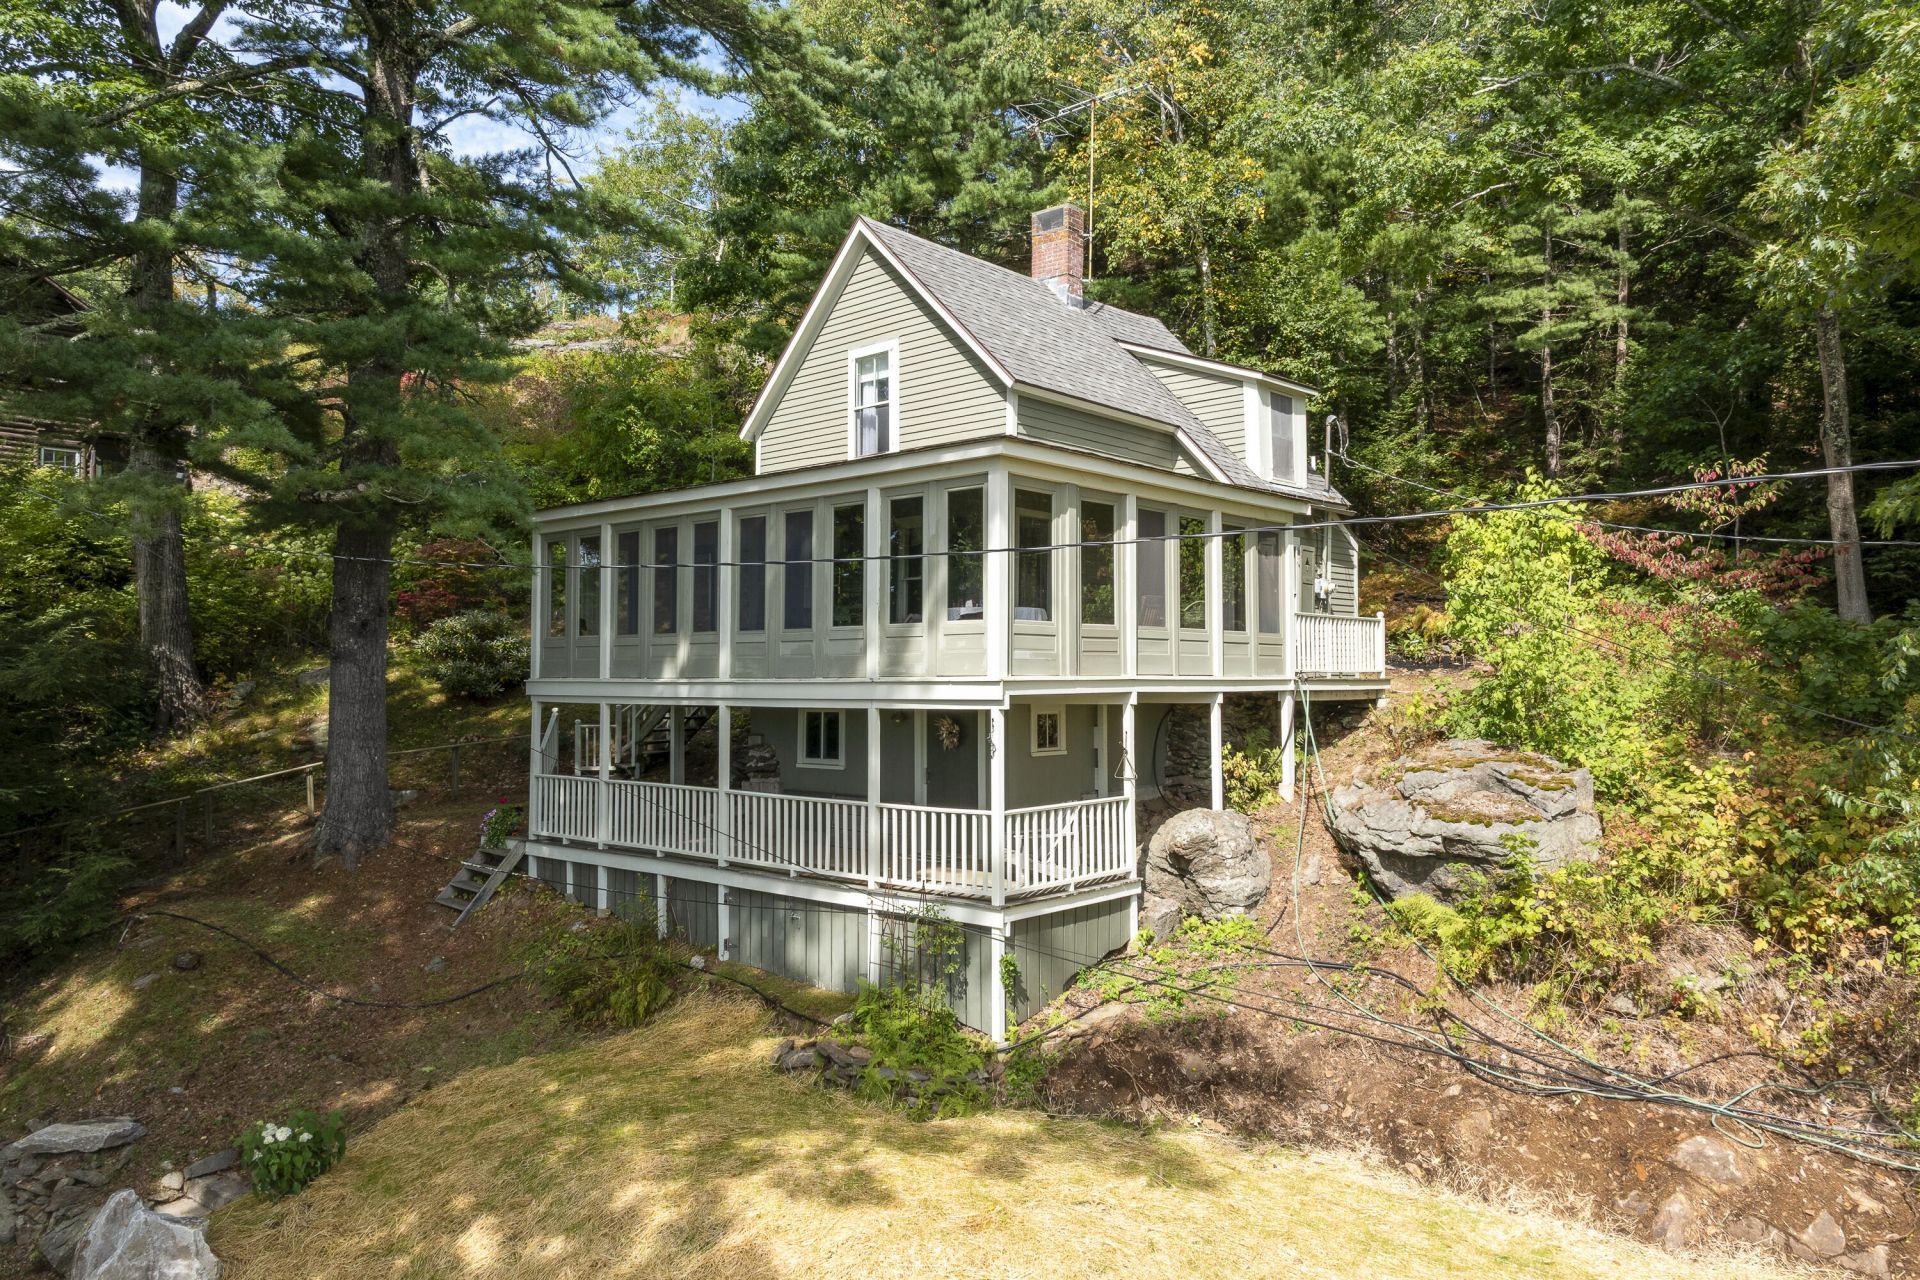
Located at Murray Hill in East Boothbay. This classic, well-restored 1890s cottage, perched on a forested hillside offers a fantastic opportunity to spend your summer overlooking Linekin Bay. It comes with convenient access to a town dock and a boat launching ramp which are just a short walk from this cottage, perfect for enjoying the water. One of the highlights of this property is its large, enclosed sunporch, a perfect spot to relax and take in the beautiful sights of the bay. The cottage features three bedrooms, one bathroom, and a living room with a cozy fireplace. New 3-bdroom septic system has been installed as well as a new parking area. Additionally, you'll be able to enjoy a short walk to the East Boothbay General Store for your morning coffee.
Property Features
Property Type: Residential - Single Family
Basement: Yes
Basement: Exterior Entry, Interior Entry, Daylight, Full, Partial, Unfinished
Heating: Electric, Space Heater
Home Style: Cottage
Lot Size: 1.10 Acres
Roof Type: Shingle
Taxes: $3,869
Year Built: 1890
Feature Descriptions
Amenities: Pantry, Shower
Appliances: Dishwasher, Electric Range, Refrigerator
Electric: Circuit Breakers
Equipment: Internet Access Available
Exterior: Wood Frame, Clapboard, Wood Siding
Flooring: Wood
Foundation: Stone
Lot: Near Country Club, Near Town, Neighborhood, Rolling Slope, Wooded
Parking: Gravel,1 - 4 Spaces
Road Surface: Paved
Sewer: Private Sewer, Septic Design Available, Septic Tank
Special View Info: Scenic, Trees/Woods
SQ FT Above Grade: 930
SQ FT Below Grade: 0
Total Rooms: 7
Water: Public, Seasonal
Water Body Name: Linekin Bay
Wooded: Yes
Room Sizes
Primary Bedroom: 12.8 X 9.1 Level - Second
Living Room: 12.6 X 11.6 Level - First
Bedroom 2: 11.9 X 9.3 Level - Second
Bedroom 3: 9.8 X 9.4 Level - Second
Other Room: 9.4 X 4.9 Level - First
Kitchen: 11.6 X 9.1 Level - First
Sunroom: 27.7 X 7.6 Level - First
Listed By / Shown By
Listed By
Agency Name: Tindal & Callahan Real Estate
Agency Phone: 207-633-6711
Shown By
Agent Name: Ann Castonguay
Agent Phone: (207) 242-1464
Agency Title: Sprague and Curtis Real Estate

Estimate Your Payment
Estimated Payment
$ 1,820.17 per month $1,324.21 Principal & Interest $322.42 Property Tax $173.54 Homeowner's InsuranceChange Payment Information

Listing data is derived in whole or in part from the Maine IDX & is for consumers' personal, noncommercial use only. Dimensions are approximate and not guaranteed. All data should be independently verified.© 2026 Maine Real Estate Information System, Inc. All Rights Reserved.
Privacy Policy / DMCA Notice / ADA Accessibility


This site is hosted, designed and copyright
© 1994 - 2026 by
Delta Media Group, Inc. -- Patent Pending --
5 Massachusetts Avenue | MLS# 1679618
This single family home located at 5 Massachusetts Avenue, Boothbay, ME 04544 is currently listed for sale with an asking price of $595,000. This property was built in 1890 and has 3 bedrooms and 1 full baths with 930 sq. ft. Search Boothbay real estate on acastonguay.spragueandcurtis.com today.