AnnCastonguay

BEDS4
BATHS1 full
SQUARE FEET1,218
MLS#1672939
STATUSActive
PROPERTY TYPEResidential - Single Family
SCHOOLRSU 49-MSAD 49
Property Description
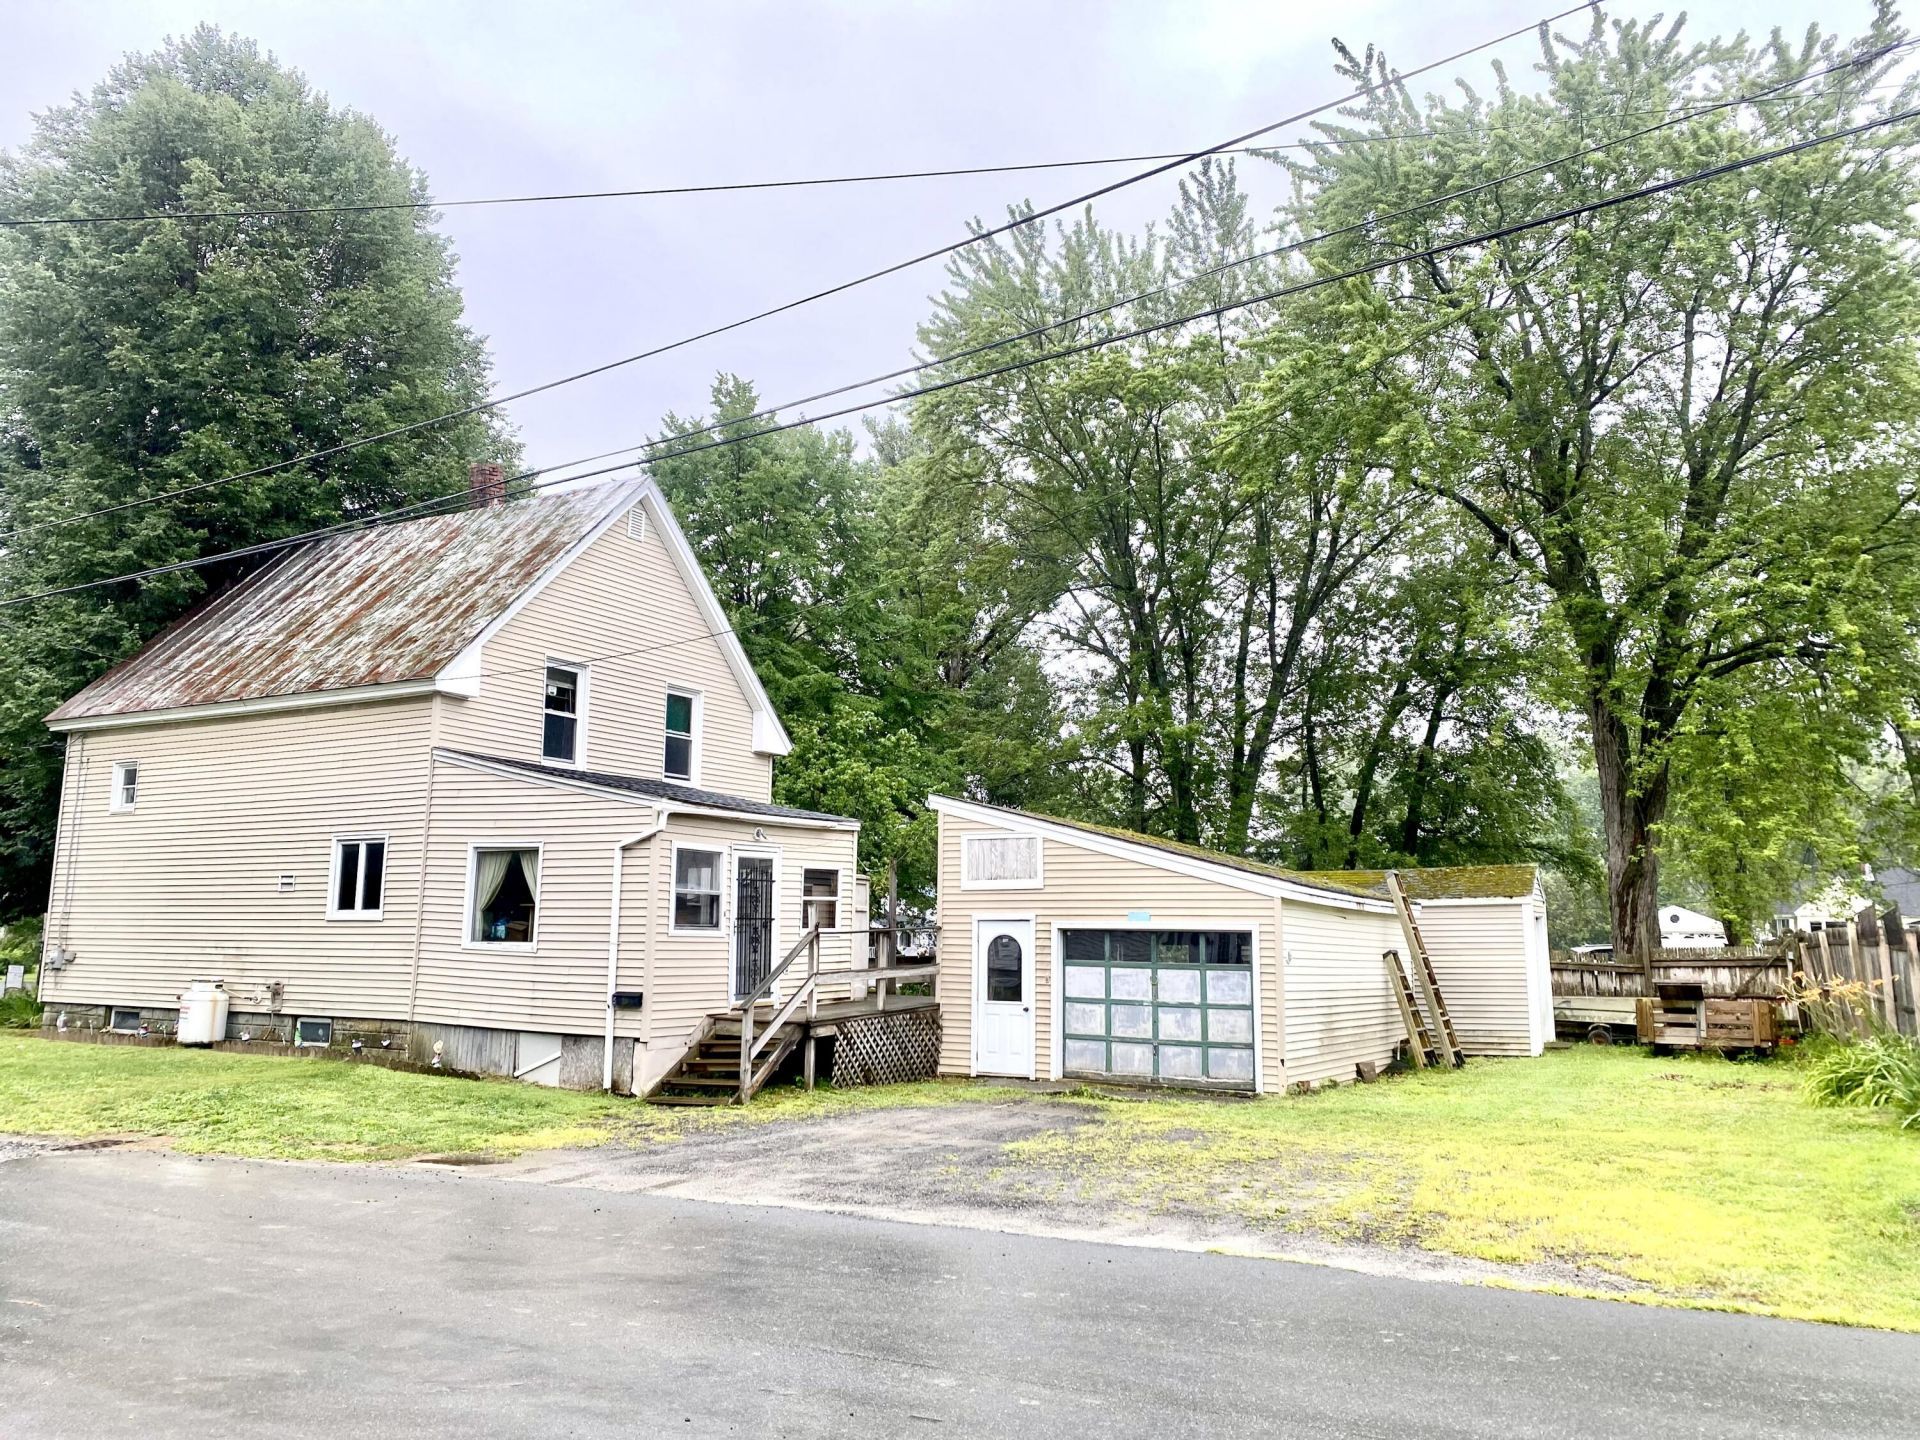
Welcome to this well-maintained lovingly cared for home by one owner since 1985. This spacious two-story residence offers 4 bedrooms, 1 bathroom, and is move-in ready, making it an excellent opportunity for families, first-time buyers, or anyone looking for a home with lasting quality and convenience.Situated on a beautifully landscaped 0.14-acre lot, the property features inviting outdoor spaces, including a dual level deck perfect for entertaining and a cozy fire pit for relaxing evenings. A 144-square-foot mudroom provides a practical transition space with plenty of room for coats, shoes, and everyday storage.Additional features include a one-car garage with storage above, as well as a detached shed for tools, lawn equipment, or seasonal items.Conveniently located less than 3 miles from major department stores, shopping, dining, and everyday amenities, this home also offers the advantage of being less than a five-minute walk to the local high school. Outdoor enthusiasts will appreciate having several large lakes within 15 miles, providing easy access to boating, fishing, swimming, and year-round recreation.With its combination of thoughtful upkeep, functional space, attractive outdoor features, and an ideal location, this home is ready for its next chapter. Schedule your showing today and see everything this charming property has to offer!
Property Features
Property Type: Residential - Single Family
Basement: Yes
Basement: Interior Entry, Full, Unfinished
Garage: 1
Heating: Oil, Baseboard, Hot Water, Zoned
Home Style: New Englander
Lot Size: 0.14 Acres
Roof Type: Metal, Shingle
Taxes: $1,823
Year Built: 1900
Feature Descriptions
Amenities: Attic, Bathtub, Washer Hookup, Shower, Storage
Appliances: Dryer, Gas Range, Refrigerator, Washer
Electric: On Site, Circuit Breakers
Equipment: Cable, Internet Access Available
Exterior: Wood Frame, Vinyl Siding
Flooring: Carpet, Hardwood, Linoleum
Foundation: Block, Poured Concrete
Lot: Intown, Corner Lot, Level, Landscaped
Parking: Paved,1 - 4 Spaces, On Site, Garage Door Opener, Detached
Road Surface: Paved
Sewer: Public Sewer
SQ FT Above Grade: 1218
SQ FT Below Grade: 0
Total Rooms: 7
Water: Public
Local Schools
School District: RSU 49-MSAD 49
Listed By / Shown By
Listed By
Agency Name: EXP Realty
Agency Phone: 888-439-8743
Shown By
Agent Name: Ann Castonguay
Agent Phone: (207) 242-1464
Agency Title: Sprague and Curtis Real Estate

Estimate Your Payment
Estimated Payment
$ 549.64 per month $351.64 Principal & Interest $151.92 Property Tax $46.08 Homeowner's InsuranceChange Payment Information

Listing data is derived in whole or in part from the Maine IDX & is for consumers' personal, noncommercial use only. Dimensions are approximate and not guaranteed. All data should be independently verified.© 2026 Maine Real Estate Information System, Inc. All Rights Reserved.
Privacy Policy / DMCA Notice / ADA Accessibility


This site is hosted, designed and copyright
© 1994 - 2026 by
Delta Media Group, Inc. -- Patent Pending --
5 West Street | MLS# 1672939
This single family home located at 5 West Street , Fairfield, ME 04937 is currently listed for sale with an asking price of $158,000. This property was built in 1900 and has 4 bedrooms and 1 full baths with 1218 sq. ft. West Street is located within the RSU 49-MSAD 49 school district. Search Fairfield real estate on acastonguay.spragueandcurtis.com today.