AnnCastonguay

BEDS3
BATHS2 full
SQUARE FEET1,344
MLS#1681634
STATUSPending
PROPERTY TYPEResidential - Single Family
Property Description
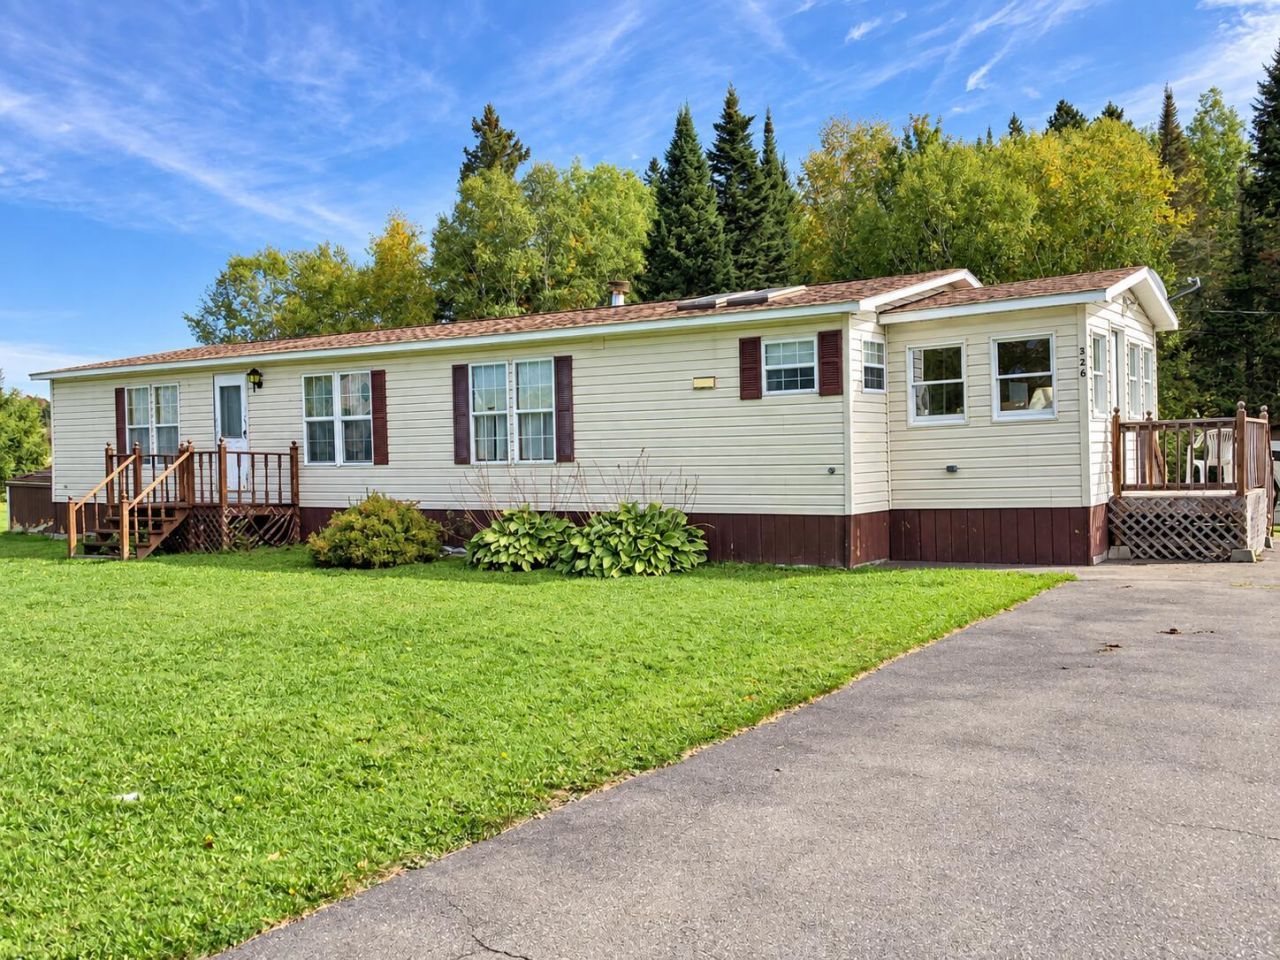
Enjoy the best of all four seasons from this bright and light 3-bedroom, 1,344 sq. ft. manufactured home, situated on 1.73 acres in a peaceful rural setting just minutes from Fort Fairfield. Built in 1989, this property combines the tranquility of country living with convenient access to town amenities. The home features an inviting exterior and a spacious lawn with plenty of room for outdoor activities, gardening, or simply enjoying the surrounding countryside. Inside, you'll find a bright, sunny and open interior that is move-in ready. A detached two-car garage provides ample space for vehicles, recreational equipment, and storage. Outdoor enthusiasts will appreciate the property's proximity to ATV and snowmobile trails, making it an ideal location for year-round recreation. Enjoy Maine's beautiful spring and summer days exploring the countryside, take in the spectacular foliage of autumn, and embrace winter with easy access to snowmobiling and other seasonal activities. Whether you're looking for a year-round residence or a comfortable home base for your Northern Maine adventures, this property combines space, convenience, and the opportunity to experience everything Aroostook County has to enjoy.
Property Features
Property Type: Residential - Single Family
Basement: Not Applicable, None
Cooling: Heat Pump
Garage: 2
Heating: K-1/Kerosene, Oil, Forced Air
Home Style: Other
Lot Size: 1.73 Acres
Roof Type: Shingle
Taxes: $1,865
Year Built: 1989
Feature Descriptions
Appliances: Electric Range, Refrigerator
Electric: Circuit Breakers
Exterior: Mobile, Vinyl Siding
Flooring: Carpet
Foundation: Other
Lot: Rural, Level, Open Lot
Parking: Paved,5 - 10 Spaces, Detached
Road Surface: Paved
Sewer: Private Sewer
SQ FT Above Grade: 1344
SQ FT Below Grade: 0
Total Rooms: 6
Water: None
Room Sizes
Bedroom 2: 11 X 11 Level - First
Kitchen: 11 X 12 Level - First
Bedroom 1: 13 X 11 Level - First
Living Room: 16 X 22 Level - First
Bedroom 3: 10 X 11 Level - First
Dining Room: 9 X 11 Level - First
Listed By / Shown By
Listed By
Agency Name: Fields Realty LLC
Agency Contact: (207) 551-5835
Shown By
Agent Name: Ann Castonguay
Agent Phone: (207) 242-1464
Agency Title: Sprague and Curtis Real Estate

Estimate Your Payment
Estimated Payment
$ 507.58 per month $311.36 Principal & Interest $155.42 Property Tax $40.80 Homeowner's InsuranceChange Payment Information

Listing data is derived in whole or in part from the Maine IDX & is for consumers' personal, noncommercial use only. Dimensions are approximate and not guaranteed. All data should be independently verified.© 2026 Maine Real Estate Information System, Inc. All Rights Reserved.
Privacy Policy / DMCA Notice / ADA Accessibility


This site is hosted, designed and copyright
© 1994 - 2026 by
Delta Media Group, Inc. -- Patent Pending --
526 Center Limestone Road | MLS# 1681634
This single family home located at 526 Center Limestone Road, Fort Fairfield, ME 04742 is currently listed for sale with an asking price of $139,900. This property was built in 1989 and has 3 bedrooms and 2 full baths with 1344 sq. ft. Search Fort Fairfield real estate on acastonguay.spragueandcurtis.com today.