AnnCastonguay

BEDS3
BATHS1 full 1 partial
SQUARE FEET984
MLS#1685315
STATUSActive
PROPERTY TYPEResidential - Single Family
Property Description
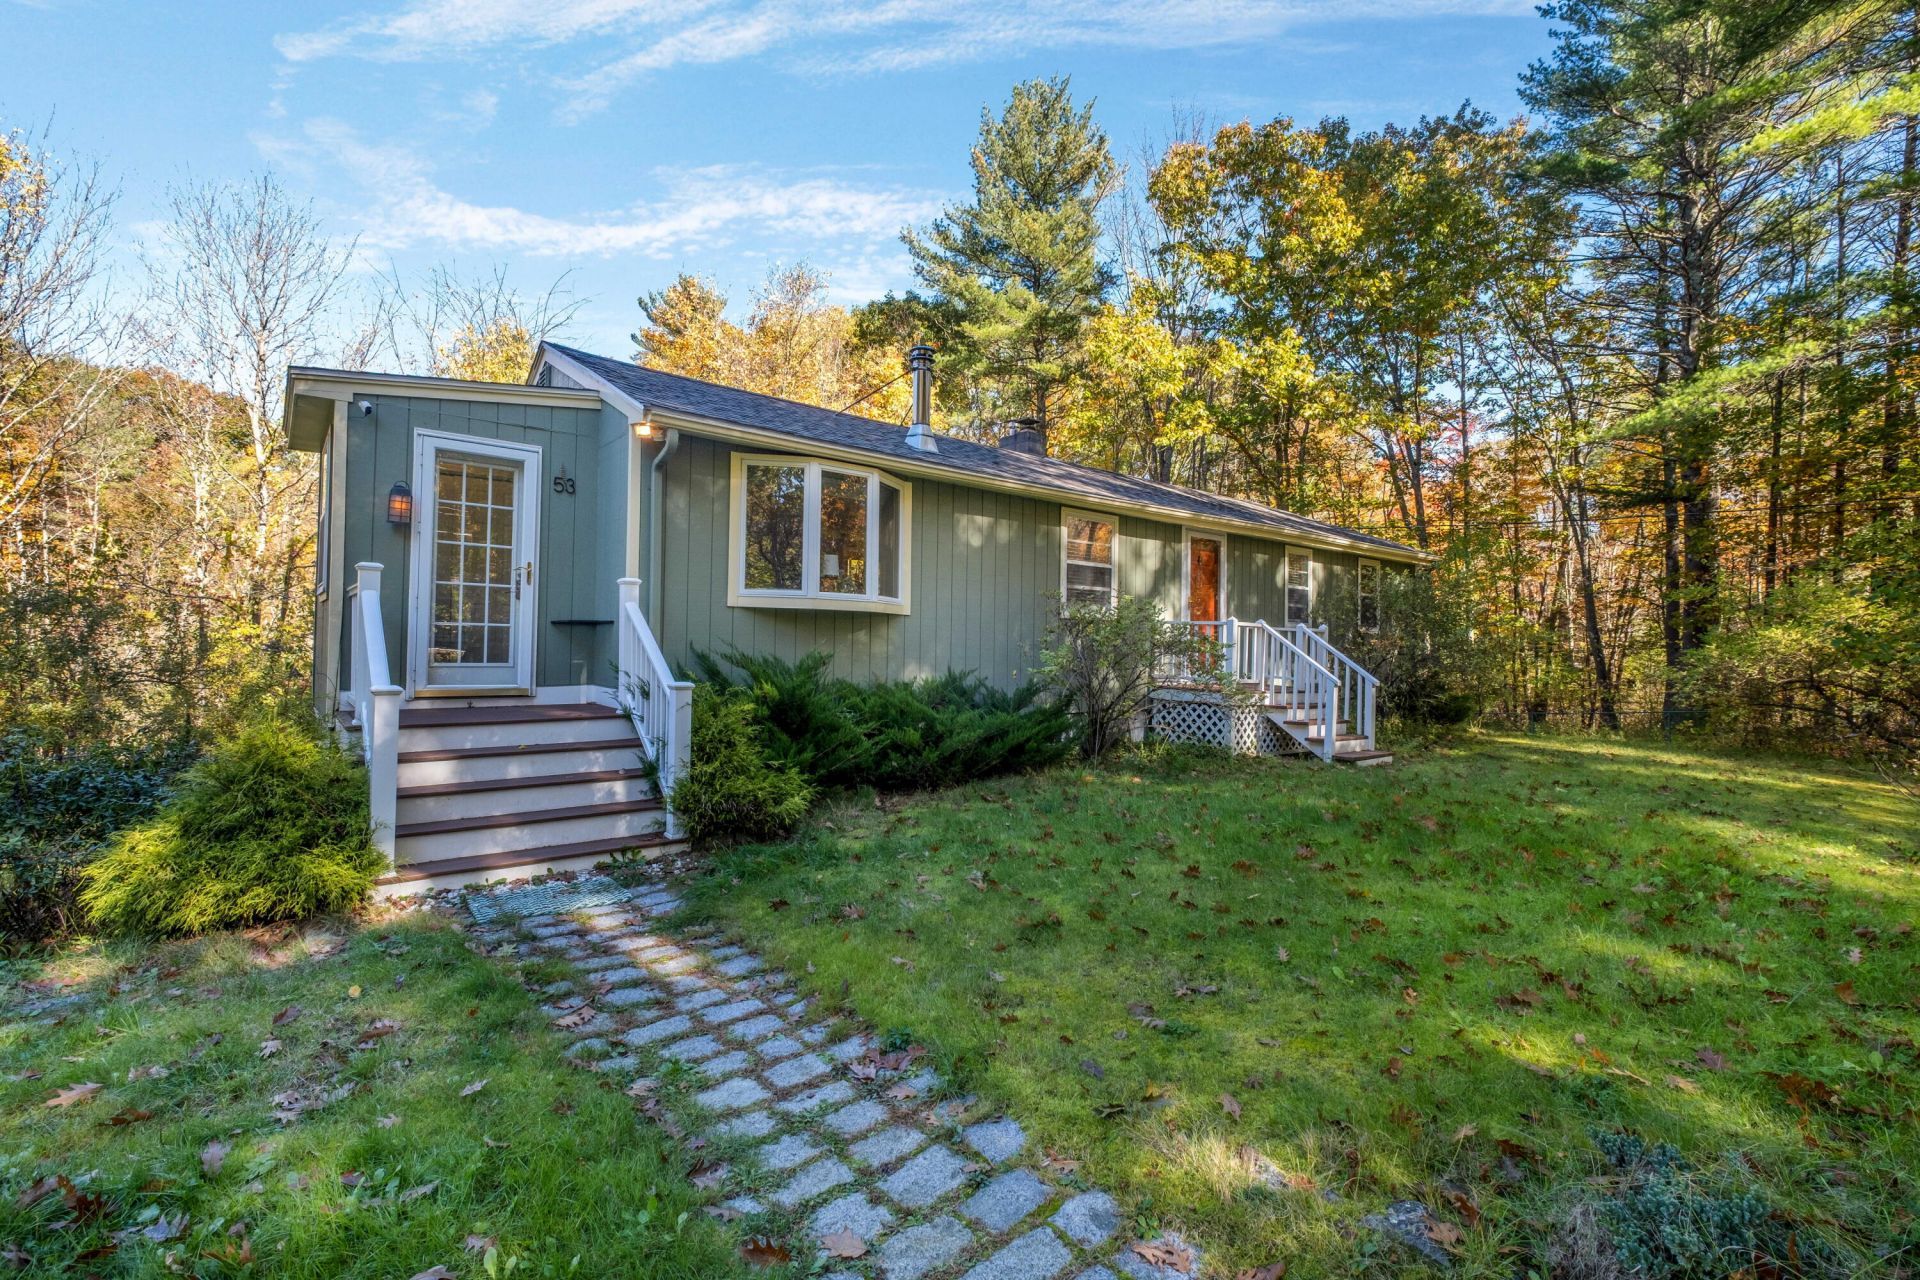
Located in a quiet Kittery neighborhood, this 3-bedroom ranch sits on a full acre, complete with apple trees, a chicken coop, and a fully fenced yard with room to garden, grow your own food, or simply enjoy the outdoors. Surrounded by trees, the property offers privacy, natural shade, and beautiful fall foliage that brings vibrant color to the landscape. Inside, the open-concept layout creates an easy flow through the main living space, with a fireplace adding a cozy touch. The deck just off the living room is a great spot to enjoy the yard, while the outdoor shower comes in handy after a day of gardening or a trip to the beach. There's also plenty of space to gather with friends, relax outdoors, or spend an evening stargazing. The walk-out basement features a full workshop, ideal for projects, tools, equipment, or hobbies. A bonus room provides additional flexibility, while the shed offers extra storage for outdoor equipment and seasonal items. Recent updates include a new roof, oil tank, heat pump, sump pump, fresh paint, new kitchen and bathroom countertops, and a new refrigerator. A radon mitigation system, generator hookup are additional practical features. Two driveway entrances provide convenient access to the property. The home is within convenient reach of nearby beaches, shopping, and major routes, with Portsmouth and Route 95 just minutes away. With a wooded setting, a generous fenced yard, and a workshop ready for your next project, this property has plenty to offer. Don't miss your chance to see it for yourself, schedule your showing today!
Property Features
Property Type: Residential - Single Family
Basement: Yes
Basement: Interior Entry, Walk-Out Access
Cooling: Heat Pump
Heating: Oil, Other
Home Style: Ranch
Lot Size: 1.10 Acres
Roof Type: Shingle
Taxes: $4,015
Year Built: 1970
Feature Descriptions
Amenities: Attic
Appliances: Dishwasher, Dryer, Microwave, Electric Range, Refrigerator, Washer
Electric: Circuit Breakers
Equipment: Air Radon Mitigation System
Exterior: Wood Frame, Other
Flooring: Wood
Foundation: Poured Concrete
Lot: Neighborhood, Landscaped
Parking: Paved,5 - 10 Spaces
Sewer: Septic Tank
Special View Info: Trees/Woods
SQ FT Above Grade: 984
SQ FT Below Grade: 0
Total Rooms: 7
Water: Well
Listed By / Shown By
Listed By
Agency Name: Real Broker
Agency Phone: 207-272-3984
Shown By
Agent Name: Ann Castonguay
Agent Phone: (207) 242-1464
Agency Title: Sprague and Curtis Real Estate

Estimate Your Payment
Estimated Payment
$ 1,592.95 per month $1,112.56 Principal & Interest $334.58 Property Tax $145.80 Homeowner's InsuranceChange Payment Information

Listing data is derived in whole or in part from the Maine IDX & is for consumers' personal, noncommercial use only. Dimensions are approximate and not guaranteed. All data should be independently verified.© 2026 Maine Real Estate Information System, Inc. All Rights Reserved.
Privacy Policy / DMCA Notice / ADA Accessibility


This site is hosted, designed and copyright
© 1994 - 2026 by
Delta Media Group, Inc. -- Patent Pending --
53 Lewis Road | MLS# 1685315
This single family home located at 53 Lewis Road , Kittery, ME 03904 is currently listed for sale with an asking price of $499,900. This property was built in 1970 and has 3 bedrooms and 1 full and 1 partial baths with 984 sq. ft. Search Kittery real estate on acastonguay.spragueandcurtis.com today.