AnnCastonguay

BEDS2
BATHS1 full
SQUARE FEET944
MLS#1672846
STATUSActive Under Contract
PROPERTY TYPEResidential - Single Family
Property Description
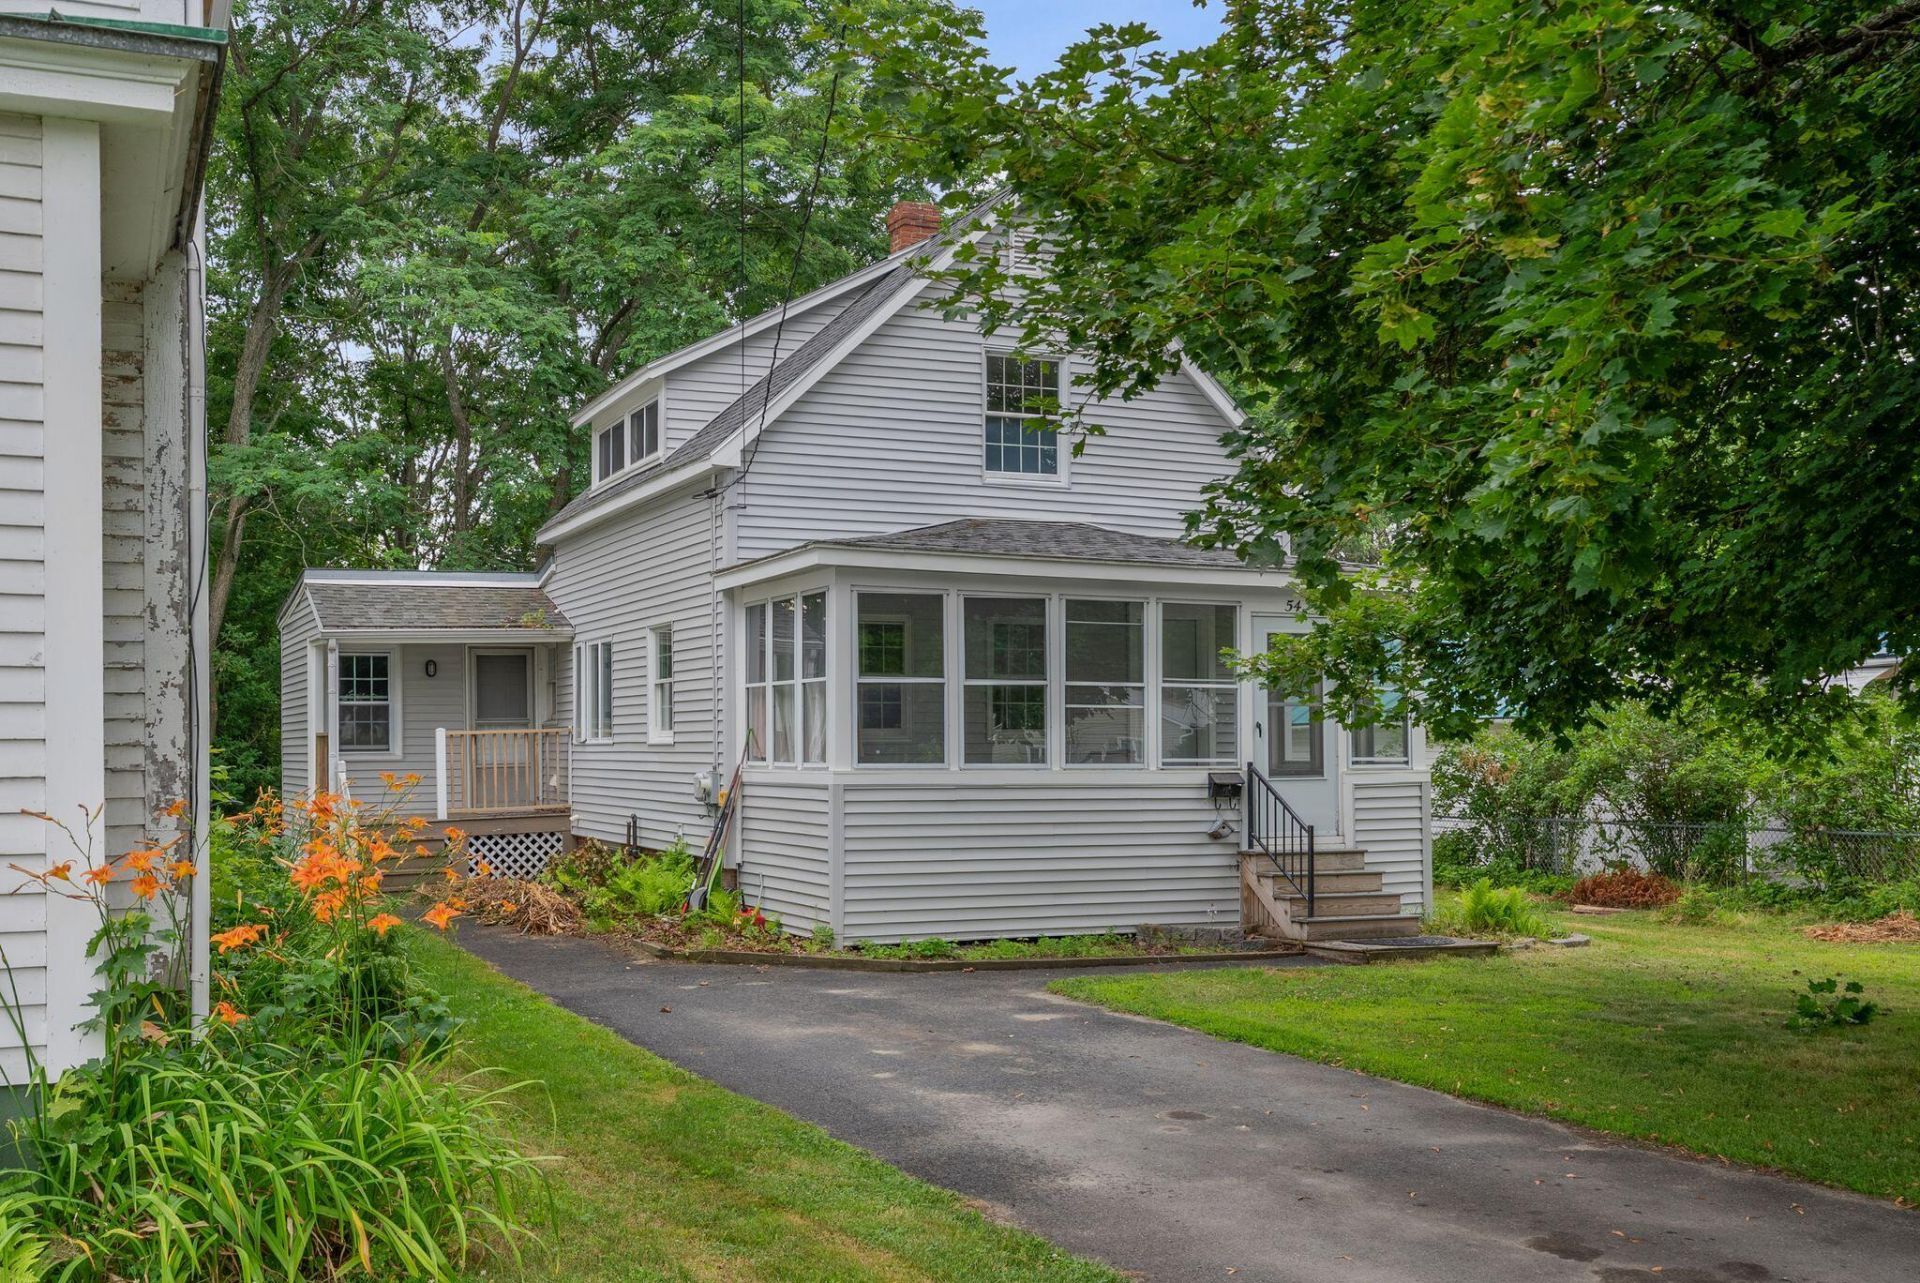
Welcome home to this beautifully maintained property that blends classic charm with modern updates. Mature shade trees, and inviting curb appeal create a warm first impression. A bright enclosed front porch provides the perfect space to enjoy your morning coffee, unwind after a long day, or entertain guests. Inside, you'll find comfortable living spaces filled with natural light. Large kitchen and bathroom, and plenty of charm and character throughout. The home features updated exterior finishes, some replacement windows, and a welcoming entry that combines character with everyday functionality. Located conveniently downtown, you are minutes away from shopping, dining, and entertainment. Many nearby walking trails, public playground, and public pool. Whether you are looking for the first time or downsizing, this inviting home is ready for its next chapter.
Property Features
Property Type: Residential - Single Family
Basement: Interior Entry, Partial, Unfinished
Basement: Yes
Heating: Electric, Oil, Baseboard, Forced Air
Home Style: New Englander
Lot Size: 0.10 Acres
Roof Type: Metal, Shingle
Taxes: $2,307
Year Built: 1906
Feature Descriptions
Amenities: Bathtub, Washer Hookup, Shower
Appliances: Gas Range, Refrigerator
Electric: Circuit Breakers
Equipment: Cable, Internet Access Available
Exterior: Wood Frame, Vinyl Siding
Flooring: Vinyl, Wood
Foundation: Poured Concrete, Brick/Mortar
Lot: Intown, Near Shopping, Neighborhood, Level
Parking: Paved,1 - 4 Spaces
Road Surface: Paved
Sewer: Public Sewer
Special View Info: Trees/Woods
SQ FT Above Grade: 944
SQ FT Below Grade: 0
Total Rooms: 6
Water: Public
Room Sizes
Kitchen: 19.17 X 12.33 Level - First
Dining Room: 9.9 X 9.9 Level - First
Bedroom 1: 15.08 X 10.9 Level - Second
Primary Bedroom: 19.17 X 9.9 Level - Second
Mud Room: 9 X 8.75 Level - First
Living Room: 15.83 X 11.25 Level - First
Listed By / Shown By
Listed By
Agency Name: Summit Real Estate
Agency Phone: 207-436-5555
Shown By
Agent Name: Ann Castonguay
Agent Phone: (207) 242-1464
Agency Title: Sprague and Curtis Real Estate

Estimate Your Payment
Estimated Payment
$ 718.10 per month $464.92 Principal & Interest $192.25 Property Tax $60.93 Homeowner's InsuranceChange Payment Information

Listing data is derived in whole or in part from the Maine IDX & is for consumers' personal, noncommercial use only. Dimensions are approximate and not guaranteed. All data should be independently verified.© 2026 Maine Real Estate Information System, Inc. All Rights Reserved.
Privacy Policy / DMCA Notice / ADA Accessibility


This site is hosted, designed and copyright
© 1994 - 2026 by
Delta Media Group, Inc. -- Patent Pending --
54 Edgemont Avenue | MLS# 1672846
This single family home located at 54 Edgemont Avenue, Waterville, ME 04901 is currently listed for sale with an asking price of $208,900. This property was built in 1906 and has 2 bedrooms and 1 full baths with 944 sq. ft. Search Waterville real estate on acastonguay.spragueandcurtis.com today.