AnnCastonguay

BEDS2
BATHS2 full
SQUARE FEET1,446
MLS#1673222
STATUSActive
PROPERTY TYPEResidential - Single Family
SCHOOLSanford Public Schools
Property Description
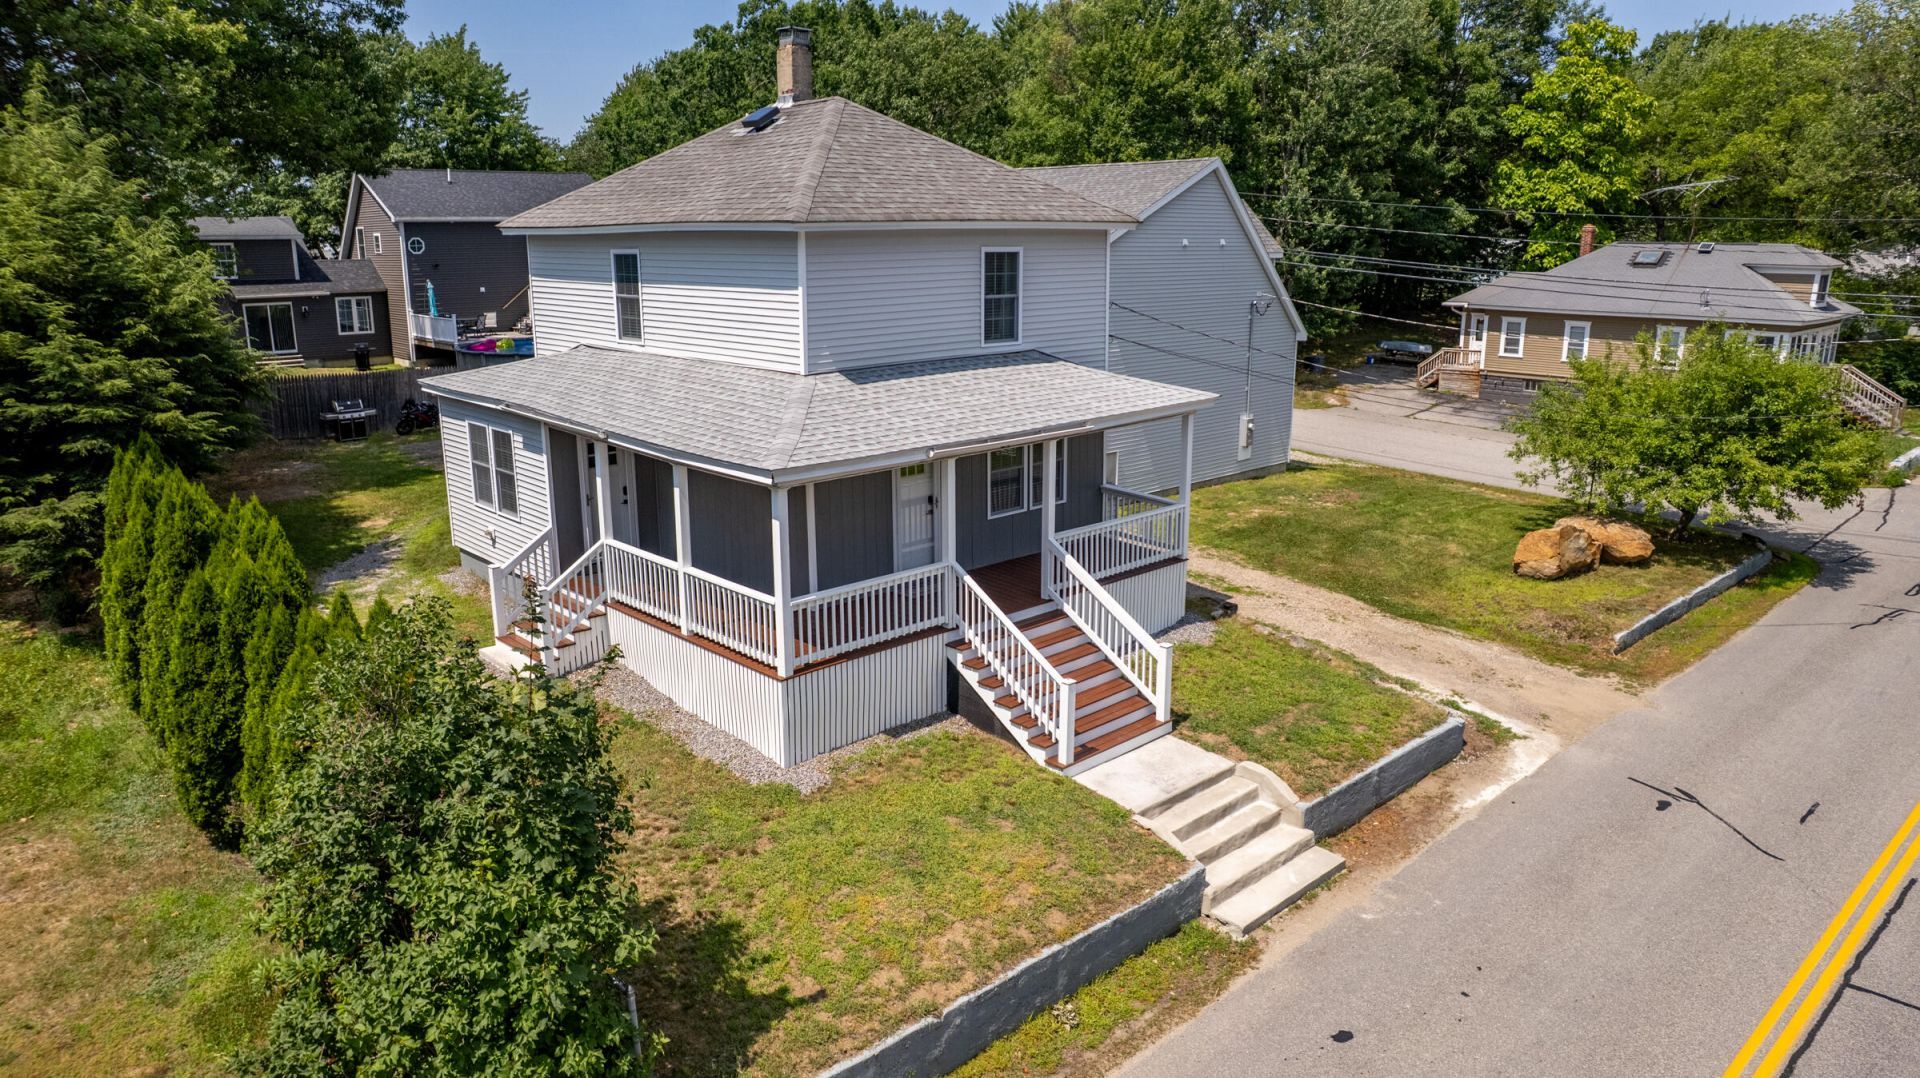
Could this be the rare Sanford property that gives buyers both a beautifully updated home and the extra space they have been hoping to find?54 Grammar Street offers the fresh feel of a modernized home while still retaining character from its past. Highlights include a spacious updated kitchen, refreshed baths, a finished lower level, new vinyl siding, new construction-style windows, updated doors, fresh interior finishes, newer electrical panel, radon system, and basement heat/AC pump.The brand-new 28 x 40 detached garage has been permit-approved as a three-car garage and offers 10-foot ceilings, three vehicle bays, utility connections, rough-in electrical, and expansive upper-level bonus space with substantial progress already in place.The original permitted scope included an apartment component above the garage, and framing and rough-in electrical from that prior layout remain in place. Any future completion, occupancy, or change in use should be verified by the buyer with the City of Sanford.Even if a buyer never pursues future residential approval, the upper-level bonus space offers exceptional flexibility for a premium workshop, organized storage, studio-style workspace, game room, hobby area, or contractor-friendly setup.A rare combination of meaningful updates, a home ready to enjoy, and a brand-new garage structure with flexibility, utility, and future upside. ALL SHOWINGS BEGIN AT 1st Open House on 7/25/26
Property Features
Property Type: Residential - Single Family
Basement: Yes
Basement: Doghouse, Interior Entry, Bulkhead, Full, Slab
Garage: 3
Heating: Oil, Baseboard, Heat Pump, Hot Water
Home Style: Colonial
Lot Size: 0.23 Acres
Roof Type: Shingle
Taxes: $5,209
Year Built: 1921
Feature Descriptions
Amenities: Storage, Primary Bedroom w/Bath
Appliances: Dishwasher, Dryer, Gas Range, Refrigerator, Washer
Electric: Circuit Breakers
Equipment: Air Radon Mitigation System, Cable
Exterior: Wood Frame, Vinyl Siding
Flooring: Vinyl
Foundation: Block
Lot: Near Town, Neighborhood, Corner Lot, Open Lot
Parking: Gravel,1 - 4 Spaces, Detached, Storage, Basement
Road Surface: Paved
Sewer: Public Sewer
SQ FT Above Grade: 1118
SQ FT Below Grade: 328
Total Rooms: 5
Water: Public
Local Schools
School District: Sanford Public Schools
Listed By / Shown By
Listed By
Agency Name: RE/MAX Realty One
Agency Phone: 603-294-2025
Shown By
Agent Name: Ann Castonguay
Agent Phone: (207) 242-1464
Agency Title: Sprague and Curtis Real Estate

Estimate Your Payment
Estimated Payment
$ 1,881.49 per month $1,279.70 Principal & Interest $434.08 Property Tax $167.71 Homeowner's InsuranceChange Payment Information

Listing data is derived in whole or in part from the Maine IDX & is for consumers' personal, noncommercial use only. Dimensions are approximate and not guaranteed. All data should be independently verified.© 2026 Maine Real Estate Information System, Inc. All Rights Reserved.
Privacy Policy / DMCA Notice / ADA Accessibility


This site is hosted, designed and copyright
© 1994 - 2026 by
Delta Media Group, Inc. -- Patent Pending --
54 Grammar Street | MLS# 1673222
This single family home located at 54 Grammar Street, Sanford, ME 04073 is currently listed for sale with an asking price of $575,000. This property was built in 1921 and has 2 bedrooms and 2 full baths with 1446 sq. ft. Grammar Street is located within the Sanford Public Schools school district. Search Sanford real estate on acastonguay.spragueandcurtis.com today.