AnnCastonguay

BEDS3
BATHS1 full 1 partial
SQUARE FEET1,416
MLS#1673175
STATUSActive
PROPERTY TYPEResidential - Single Family
SCHOOLBar Harbor Public Schools
Property Description
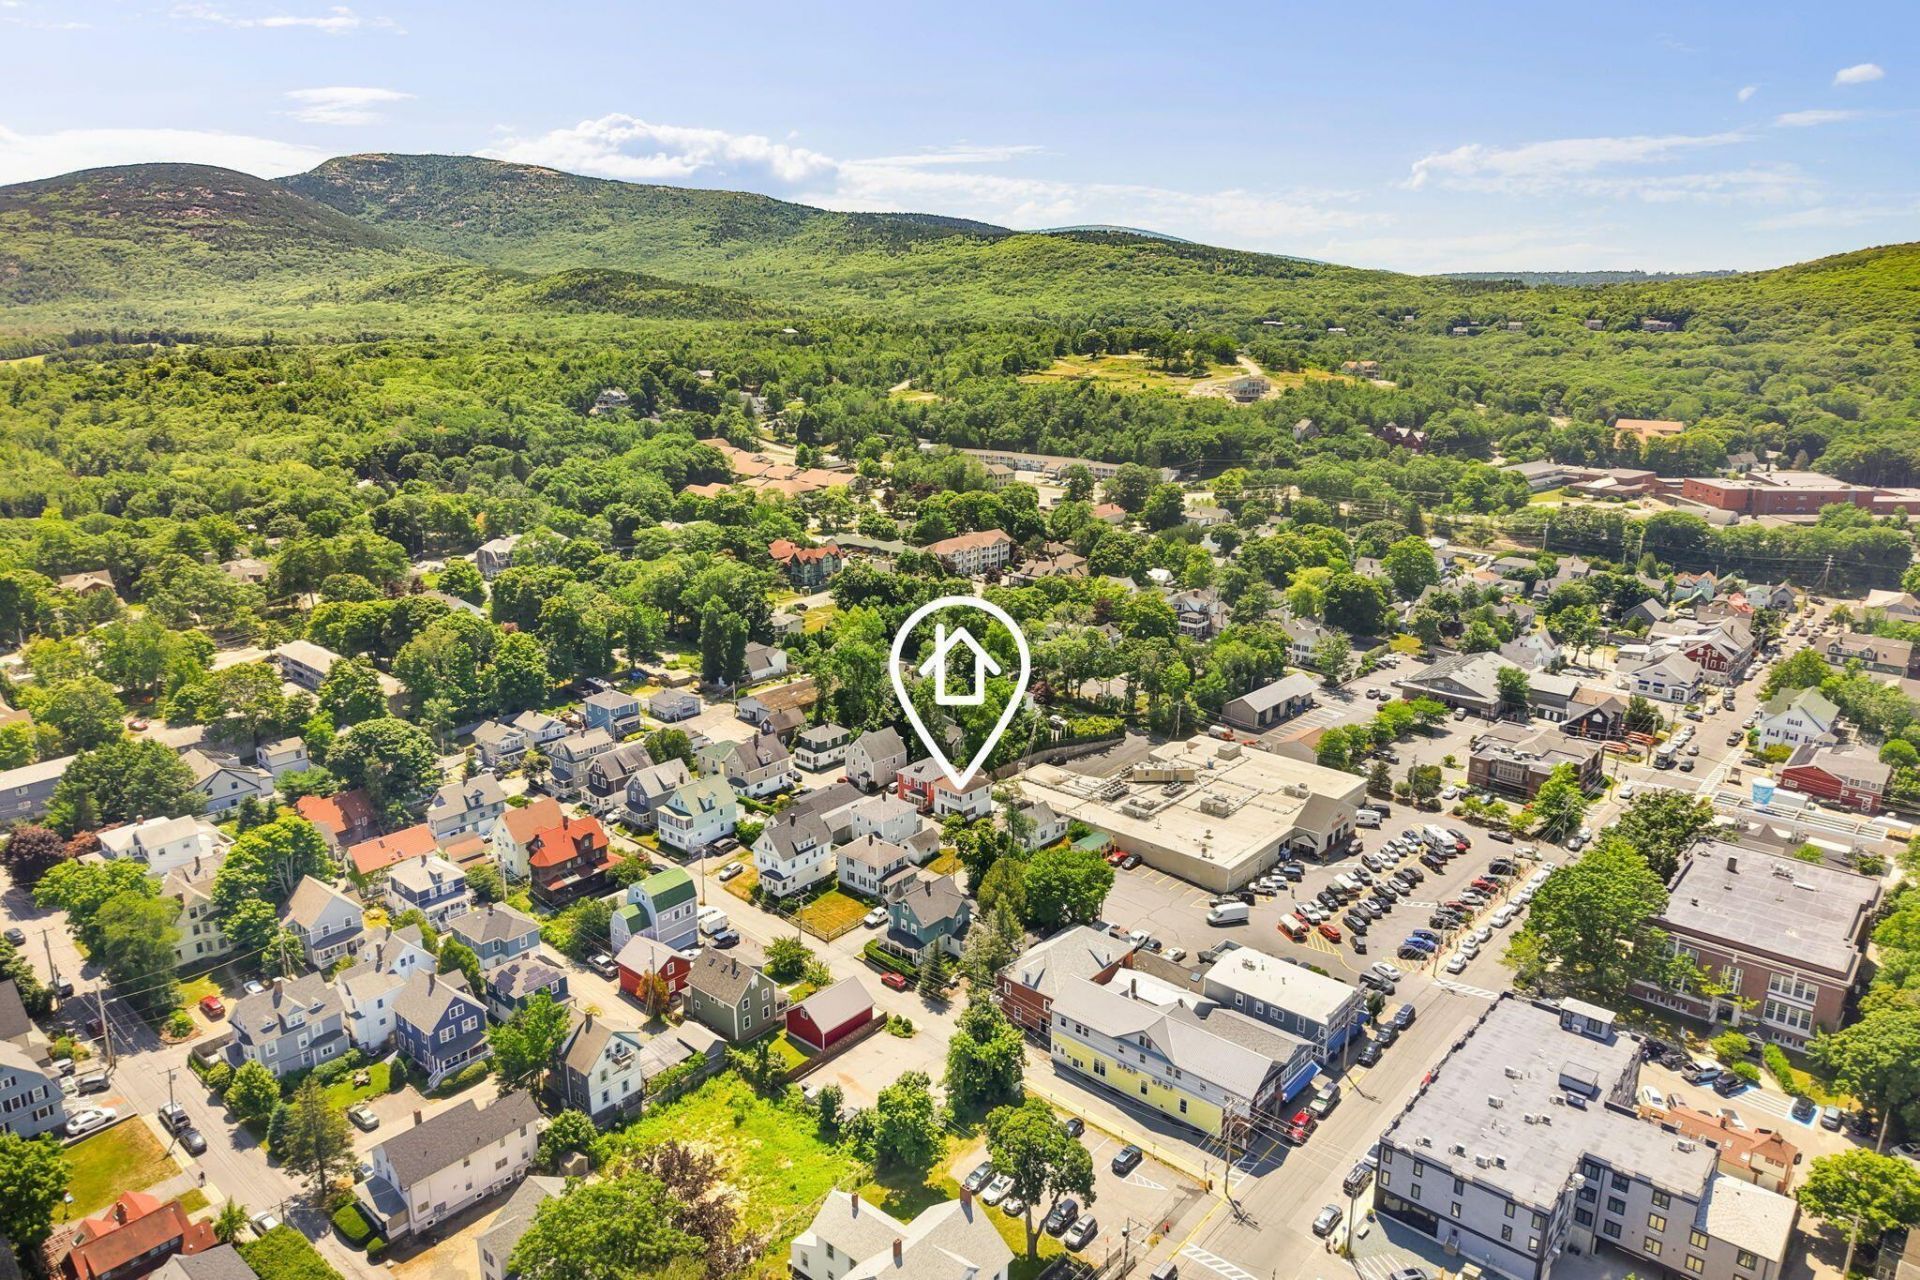
Discover the perfect blend of modern updates and downtown convenience in this beautifully remodeled Bar Harbor home. Ideally located within walking distance of shops, restaurants, the waterfront, and all the charm of downtown.Inside, you'll find a thoughtfully renovated interior featuring a brand-new kitchen with stylish finishes, updated bathrooms, new flooring, and fresh paint that creates a bright, welcoming atmosphere. Major improvements include a new furnace for year-round comfort, some new windows and sliding doors for enhanced efficiency and curb appeal, and a newly built entry deck that brings an inviting first impression.Whether you're looking for a year-round residence, a seasonal getaway, or an investment opportunity in one of Maine's most sought-after coastal communities, this turnkey home offers the ideal combination of location, comfort, and peace of mind with its extensive recent upgrades. Simply unpack and start enjoying the best of downtown Bar Harbor living.
Property Features
Property Type: Residential - Single Family
Basement: Exterior Entry, Crawl Space
Cooling: Heat Pump
Heating: Propane, Baseboard, Direct Vent Furnace, Heat Pump, Ho
Home Style: Colonial
Lot Size: 0.05 Acres
Roof Type: Shingle
Taxes: $5,454
Year Built: 1905
Feature Descriptions
Amenities: Attic, Bathtub, Fenced, Main Level, Shower
Appliances: Dishwasher, Electric Range, Refrigerator
Electric: Circuit Breakers
Exterior: Wood Frame, Vinyl Siding
Flooring: Carpet, Tile, Wood
Foundation: Pillar/Post/Pier
Lot: Intown, Near Golf Course, Near Public Beach, Near Shopping, Neighborhood, Level
Parking: Paved,1 - 4 Spaces
Road Surface: Paved
Sewer: Public Sewer
SQ FT Above Grade: 1416
SQ FT Below Grade: 0
Total Rooms: 6
Water: Public
Local Schools
School District: Bar Harbor Public Schools
Listed By / Shown By
Listed By
Agency Name: Better Homes & Gardens Real Estate/The Masiello Group
Agency Contact: joshshelton@masiello.com
Shown By
Agent Name: Ann Castonguay
Agent Phone: (207) 242-1464
Agency Title: Sprague and Curtis Real Estate

Estimate Your Payment
Estimated Payment
$ 2,367.60 per month $1,691.43 Principal & Interest $454.50 Property Tax $221.67 Homeowner's InsuranceChange Payment Information

Listing data is derived in whole or in part from the Maine IDX & is for consumers' personal, noncommercial use only. Dimensions are approximate and not guaranteed. All data should be independently verified.© 2026 Maine Real Estate Information System, Inc. All Rights Reserved.
Privacy Policy / DMCA Notice / ADA Accessibility


This site is hosted, designed and copyright
© 1994 - 2026 by
Delta Media Group, Inc. -- Patent Pending --
54 Greeley Avenue | MLS# 1673175
This single family home located at 54 Greeley Avenue , Bar Harbor, ME 04609 is currently listed for sale with an asking price of $760,000. This property was built in 1905 and has 3 bedrooms and 1 full and 1 partial baths with 1416 sq. ft. Greeley Avenue is located within the Bar Harbor Public Schools school district. Search Bar Harbor real estate on acastonguay.spragueandcurtis.com today.