AnnCastonguay

BEDS3
BATHS3 full
SQUARE FEET2,519
MLS#1640723
STATUSActive
PROPERTY TYPEResidential - Single Family
Property Description
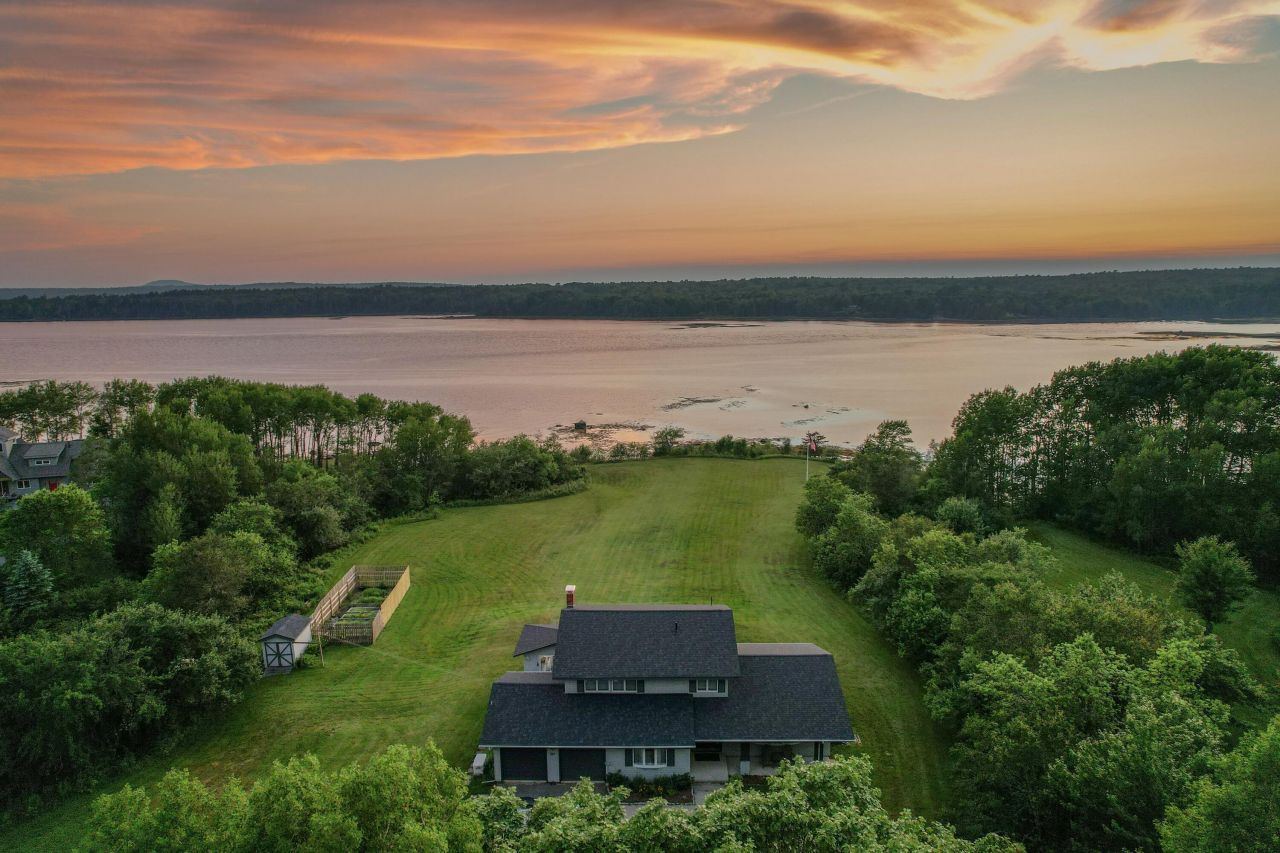
Beautiful contemporary Colonial on the shores of Union River Bay. Extensively remodeled home with comfort in mind. Some are a completely new kitchen, 3/4'' hardwood maple and tile flooring throughout, 3 baths, lighting, doors, decking, roof, painting of interior and exterior and much more. This is a fabulous offering as the home is being sold completely furnished (excepting a few personal items) and is ready to make your own. The first level offers an open design with two spacious living rooms, kitchen, dining, primary bedroom, and 4 season glassed porch overlooking the bay and the incredibly glorious sunsets. The second level has a primary ensuite, full bath and third bedroom. The plush lawn slopes slightly down to the shore with ample space for outdoor recreation, a firepit, conversation areas and picnic spots. While relaxing you can be pretty sure you'll get a visit from a variety of neighbors including deer, seals and eagles. Along with the 2-car garage attached to the house, a second detached 2 car garage was recently constructed, with exceptional finishes and a second level. It's been framed for finished living space complete with a deck overlooking the grounds and ocean and private driveway. There is a wonderful garden shed adjoining established raised bed gardens, and a second shed for the ''toys'' being left, ie: Husqvarna Zero Turn riding mower and Ariens snowblower. The acreage is beautiful with established gardens, fruit trees, mature growth and very private. The sunsets are glorious at any time of the year. Just a short drive to Ellsworth Center or all points on Mount Desert Island.
Property Features
Property Type: Residential - Single Family
Basement: Yes
Basement: Bulkhead, Interior Entry, Full
Cooling: Heat Pump
Garage: 4 car attached
Heating: Oil, Propane, Baseboard, Heat Pump, Hot Water, Other
Home Style: Colonial, Contemporary
Lot Size: 4.90 Acres
Roof Type: Pitched, Shingle
Taxes: $12,043
Year Built: 1989
Feature Descriptions
Amenities: 1st Floor Primary Bedroom w/Bath, Bathtub, Storage, Walk-in Closets, Primary Bedroom w/Bath
Appliances: Cooktop, Dishwasher, Dryer, Microwave, Electric Range, Gas Range, Refrigerator, Washer
Electric: Circuit Breakers
Exterior: Wood Frame, Shingle Siding
Flooring: Tile, Wood
Foundation: Poured Concrete
Lot: Near Shopping, Near Town, Level, Open Lot, Pasture, Rolling Slope, Landscaped, Wooded
Parking: Paved,5 - 10 Spaces, On Site, Garage Door Opener, Detached, Inside Entrance, Storage
Road Surface: Paved
Sewer: Private Sewer
Special View Info: Fields, Mountain(s), Scenic, Trees/Woods
SQ FT Above Grade: 2519
SQ FT Below Grade: 0
Total Rooms: 9
Water: Private
Water Body Name: Union River Bay
Wooded: Yes
Listed By / Shown By
Listed By
Agency Name: Better Homes & Gardens Real Estate/The Masiello Group
Agency Phone: 207-667-7423
Shown By
Agent Name: Ann Castonguay
Agent Phone: (207) 242-1464
Agency Title: Sprague and Curtis Real Estate

Estimate Your Payment
Estimated Payment
$ 3,519.56 per month $2,224.45 Principal & Interest $1,003.58 Property Tax $291.52 Homeowner's InsuranceChange Payment Information

Listing data is derived in whole or in part from the Maine IDX & is for consumers' personal, noncommercial use only. Dimensions are approximate and not guaranteed. All data should be independently verified.© 2026 Maine Real Estate Information System, Inc. All Rights Reserved.
Privacy Policy / DMCA Notice / ADA Accessibility


This site is hosted, designed and copyright
© 1994 - 2026 by
Delta Media Group, Inc. -- Patent Pending --
561 Bayside Road | MLS# 1640723
This single family home located at 561 Bayside Road, Ellsworth, ME 04605 is currently listed for sale with an asking price of $999,500. This property was built in 1989 and has 3 bedrooms and 3 full baths with 2519 sq. ft. Search Ellsworth real estate on acastonguay.spragueandcurtis.com today.