AnnCastonguay

BEDS3
BATHS2 full 1 partial
SQUARE FEET1,791
MLS#1684409
STATUSPending
PROPERTY TYPEResidential - Single Family
SCHOOLRSU 05
Property Description
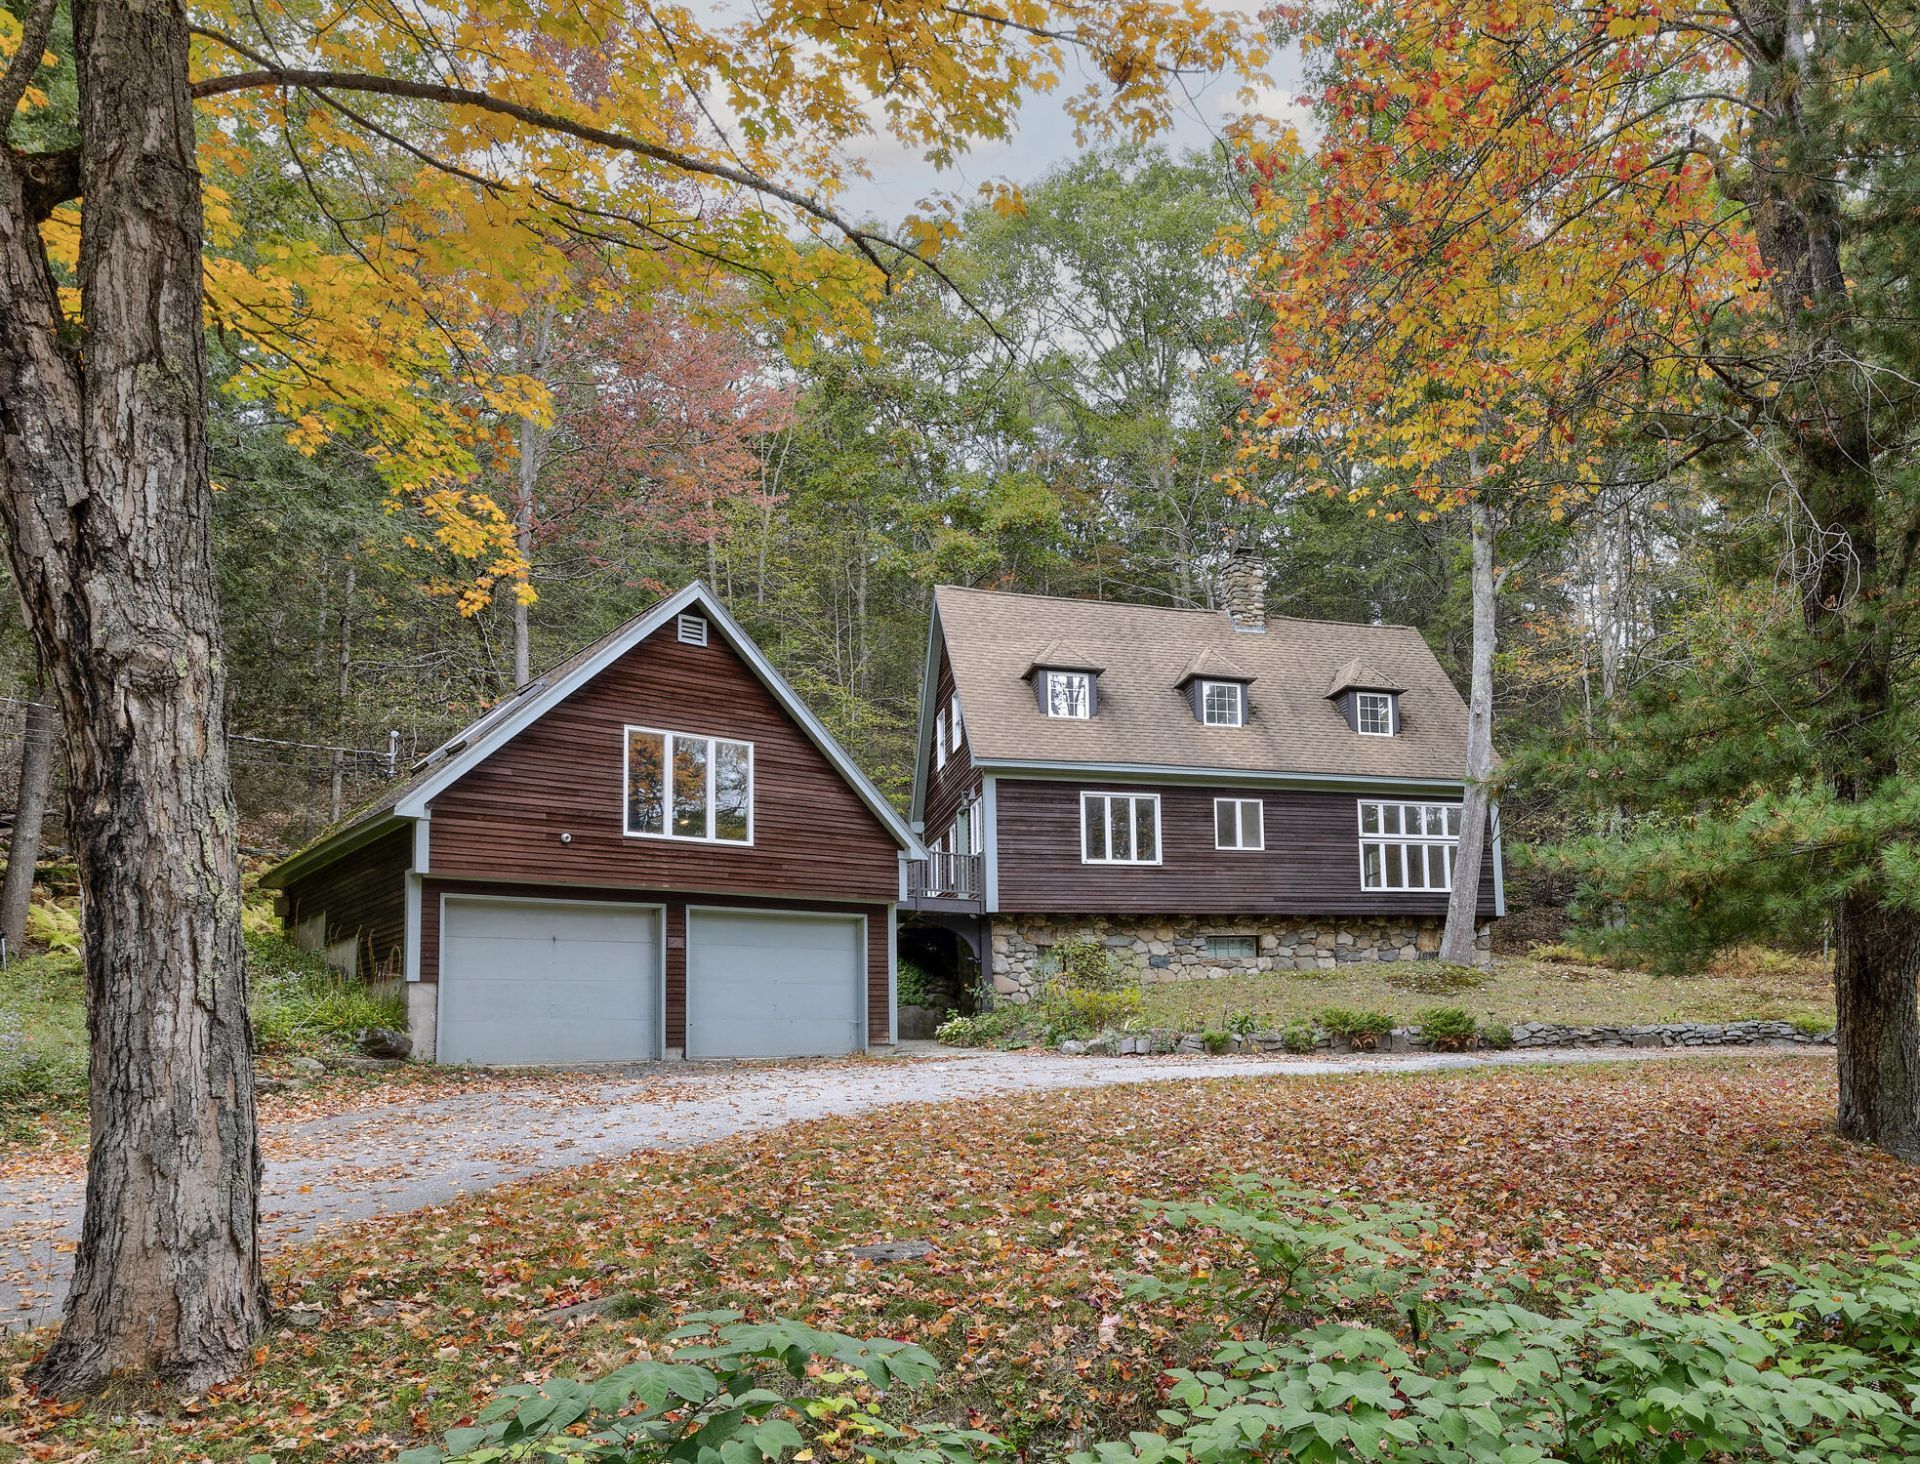
With its stone foundation and beautiful hardscaping, this iconic cottage-style home offers a great opportunity in a fabulous location. Just around the corner from South Freeport Harbor, only 5 minutes to downtown Freeport, and near miles of nature trails. Fresh interior paint and refinished hardwood floors throughout. The kitchen features a tiled island and a cozy built-in breakfast nook. Enjoy the wooded surroundings from the screened-in porch, which is accessible from the dining area. An arched doorway leads to the office with built-ins, the front-to-back living room with a bank of windows letting in plenty of natural light, and the powder room. Upstairs, there is a spacious primary bedroom, two additional bedrooms, and a full bathroom. Spray foam insulation in the walk-out basement. Over the heated 2-car garage is a guest space with an open kitchenette and living space with a full bathroom and a loft above, accessed by a separate entrance. Convenient public water and sewer, plus an automatic generator for peace of mind. Truly a wonderful place to call home.
Property Features
Property Type: Residential - Single Family
Basement: Yes
Basement: Interior Entry, Walk-Out Access
Garage: 2
Heating: Oil, Propane, Baseboard, Direct Vent Heater
Home Style: Cape Cod, Cottage
Lot Size: 1.18 Acres
Roof Type: Shingle
Taxes: $7,550
Year Built: 1980
Feature Descriptions
Appliances: Dishwasher, Dryer, Electric Range, Refrigerator, Washer, Other
Electric: Circuit Breakers
Equipment: Generator, Internet Access Available
Exterior: Wood Frame, Clapboard
Flooring: Tile, Hardwood
Foundation: Poured Concrete
Lot: Near Shopping, Near Town, Neighborhood, Rolling Slope
Parking: Paved,5 - 10 Spaces, Heated Garage
Sewer: Public Sewer
Special View Info: Trees/Woods
SQ FT Above Grade: 1791
SQ FT Below Grade: 0
Total Rooms: 8
Water: Public
Local Schools
School District: RSU 05
Listed By / Shown By
Listed By
Agency Name: Keller Williams Realty
Agency Contact: acartmell@kw.com
Shown By
Agent Name: Ann Castonguay
Agent Phone: (207) 242-1464
Agency Title: Sprague and Curtis Real Estate

Estimate Your Payment
Estimated Payment
$ 2,136.99 per month $1,333.11 Principal & Interest $629.17 Property Tax $174.71 Homeowner's InsuranceChange Payment Information

Listing data is derived in whole or in part from the Maine IDX & is for consumers' personal, noncommercial use only. Dimensions are approximate and not guaranteed. All data should be independently verified.© 2026 Maine Real Estate Information System, Inc. All Rights Reserved.
Privacy Policy / DMCA Notice / ADA Accessibility


This site is hosted, designed and copyright
© 1994 - 2026 by
Delta Media Group, Inc. -- Patent Pending --
58 South Freeport Road | MLS# 1684409
This single family home located at 58 South Freeport Road, Freeport, ME 04032 is currently listed for sale with an asking price of $599,000. This property was built in 1980 and has 3 bedrooms and 2 full and 1 partial baths with 1791 sq. ft. South Freeport Road is located within the RSU 05 school district. Search Freeport real estate on acastonguay.spragueandcurtis.com today.