AnnCastonguay

BEDS4
BATHS3 full 1 partial
SQUARE FEET5,374
MLS#1671908
STATUSActive
PROPERTY TYPEResidential - Single Family
Property Description
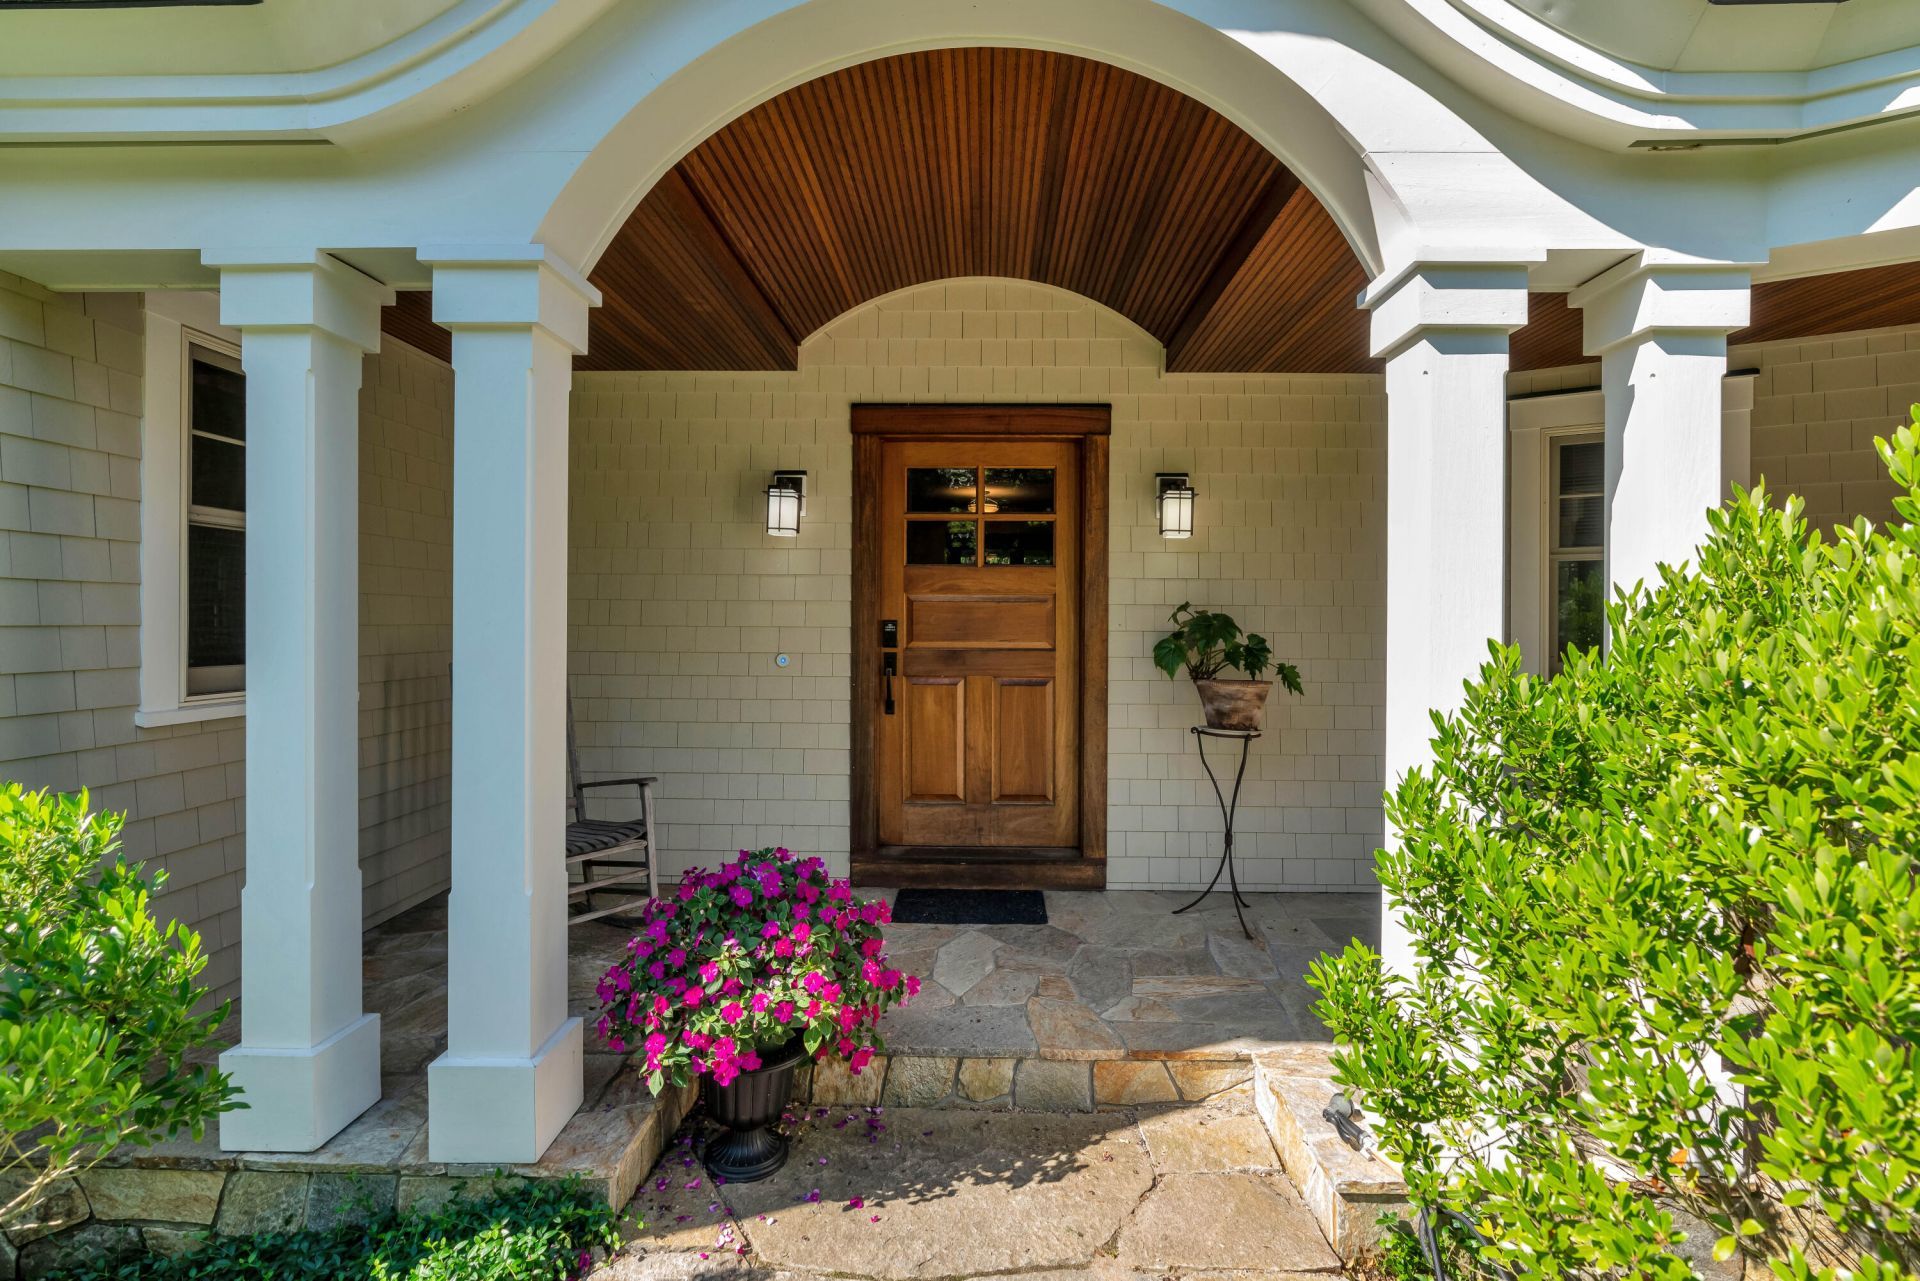
A timeless Maine homestead where exceptional craftsmanship and natural beauty come together. Thoughtfully designed, this custom-built home showcases refined finishes and meticulous attention to detail throughout creating a property that is both beautiful and built to last.Set among mature trees, gardens, and a peaceful pond, the home offers a quiet and private setting. Inside, hardwood floors run throughout. The first floor offers a spacious primary suite, a flexible den or home office, an open kitchen and dining area, and a comfortable living room. French doors lead to a light-filled sitting room overlooking the surrounding landscape. Option for primary wing on first floor or second floor.The second floor includes a private guest suite, an additional bedroom, and an office that could also serve as a fourth bedroom. Custom walk-in closets provide generous storage throughout the home.The full basement features radiant heated floors and offers excellent flex space for a home gym, recreation room, or workshop.Just beyond the house, the oversized 2,356 sq. ft. barn includes a two-car garage, plenty of space for storage, a heated workshop, and a loft above, making possibilities and space endless.From its exceptional setting to its timeless design, this is a home that truly embodies the best of Maine living.
Property Features
Property Type: Residential - Single Family
Basement: Yes
Basement: Interior Entry, Walk-Out Access, Finished, Full
Cooling: Central Air
Garage: 2
Heating: Propane, Baseboard, Hot Water, Zoned, Radiant
Home Style: Contemporary, Farmhouse
Lot Size: 5.20 Acres
Roof Type: Composition, Shingle
Taxes: $11,919
Year Built: 2012
Feature Descriptions
Amenities: 1st Floor Primary Bedroom w/Bath, Irrigation System, Walk-in Closets
Appliances: Dishwasher, Dryer, Microwave, Gas Range, Refrigerator, Tankless Water Heater
Electric: Circuit Breakers
Equipment: Air Radon Mitigation System, Generator
Exterior: Wood Frame, Shingle Siding, Wood Siding
Flooring: Tile, Wood
Foundation: Poured Concrete
Lot: Irrigation System, Near Golf Course, Near Public Beach, Near Shopping, Rural, Open Lot, Pasture, Landscaped
Parking: Gravel,5 - 10 Spaces, Garage Door Opener, Detached
Road Surface: Paved
Sewer: Private Sewer, Septic Design Available
Special View Info: Trees/Woods
SQ FT Above Grade: 3004
SQ FT Below Grade: 2370
Total Rooms: 9
Water: Private, Well
Listed By / Shown By
Listed By
Agency Name: Schlegel Realty
Agency Phone: 207-229-8927
Shown By
Agent Name: Ann Castonguay
Agent Phone: (207) 242-1464
Agency Title: Sprague and Curtis Real Estate

Estimate Your Payment
Estimated Payment
$ 5,713.06 per month $4,172.94 Principal & Interest $993.25 Property Tax $546.88 Homeowner's InsuranceChange Payment Information

Listing data is derived in whole or in part from the Maine IDX & is for consumers' personal, noncommercial use only. Dimensions are approximate and not guaranteed. All data should be independently verified.© 2026 Maine Real Estate Information System, Inc. All Rights Reserved.
Privacy Policy / DMCA Notice / ADA Accessibility


This site is hosted, designed and copyright
© 1994 - 2026 by
Delta Media Group, Inc. -- Patent Pending --
584 Alewive Road | MLS# 1671908
This single family home located at 584 Alewive Road, Kennebunk, ME 04043 is currently listed for sale with an asking price of $1,875,000. This property was built in 2012 and has 4 bedrooms and 3 full and 1 partial baths with 5374 sq. ft. Search Kennebunk real estate on acastonguay.spragueandcurtis.com today.