AnnCastonguay

BEDS2
BATHS1 full
SQUARE FEET566
MLS#1672964
STATUSActive
PROPERTY TYPEResidential - Condominium
SCHOOLRSU 21
Property Description
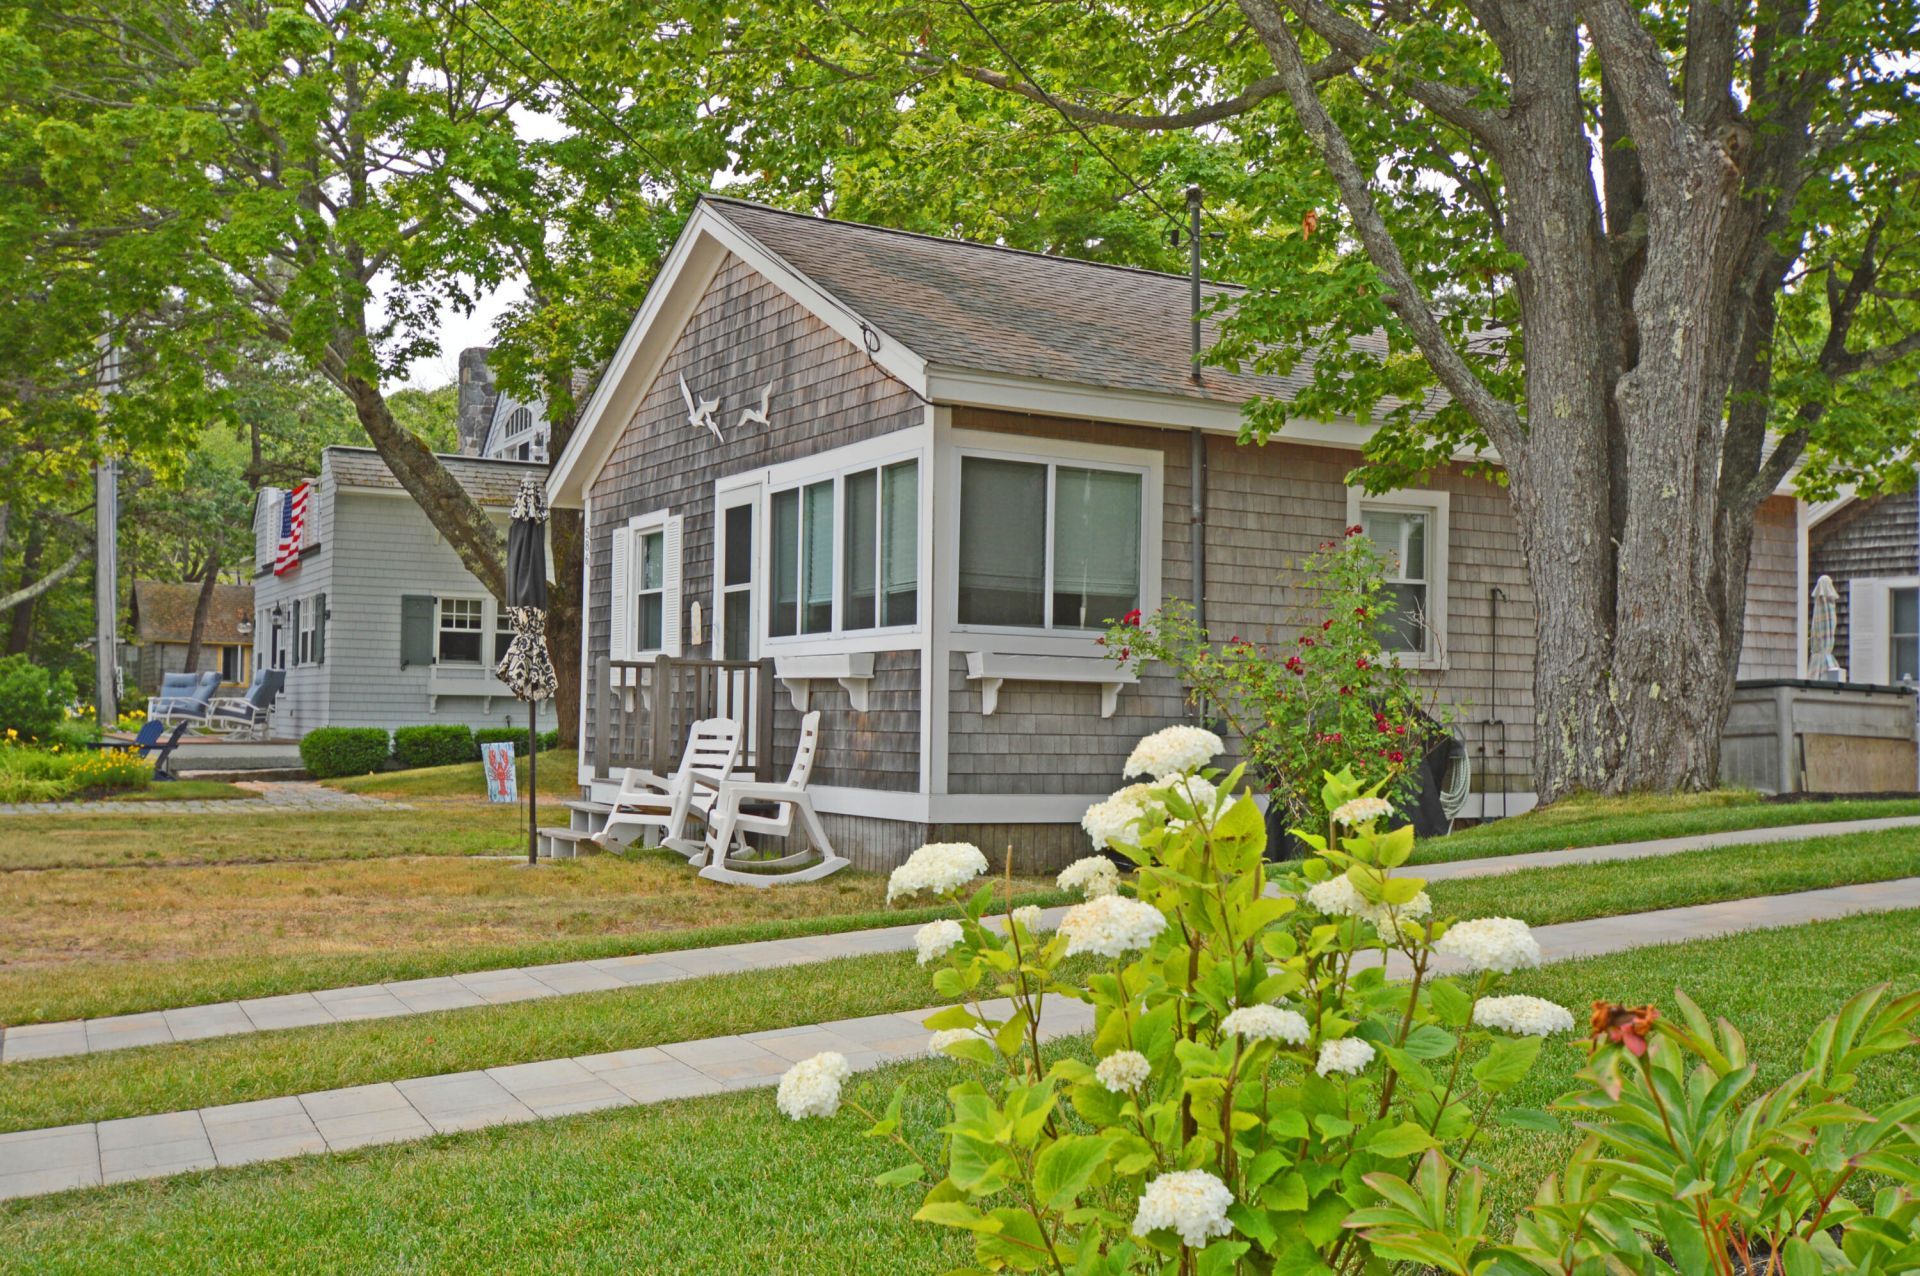
Rare Opportunity at Goose Rocks Beach...Located on the highly desirable west end of Goose Rocks Beach, this charming 2-bedroom, 1 bath standalone condominium offers the coastal lifestyle you've been dreaming of. Enjoy ocean views and the rare advantage of two rights-of-way to the beach, making it easy to spend your days on the sand and your evenings taking in spectacular sunsets.Whether you're searching for a summer getaway, a vacation rental investment, or a special place to gather with family for years to come, this property offers endless possibilities. Full of coastal charm and ready for your personal touch, it's an opportunity to create your own beach retreat in one of Kennebunkport's most treasured seaside communities. With the beach just steps away, this is your chance to own a piece of Goose Rocks Beach
Property Features
Property Type: Residential - Condominium
Basement: Exterior Entry, Dirt Floor, None
Heating: Electric, Baseboard
Home Style: Bungalow, Cottage
Roof Type: Fiberglass, Shingle
Taxes: $3,124
Year Built: 1952
Feature Descriptions
Amenities: 1st Floor Bedroom, Attic, Shower
Appliances: Microwave, Electric Range, Refrigerator
Association Fee: $1200/Annually
Condo Building #: 1
Condo Floor #: 1
Condo Unit type: Condo
Electric: Circuit Breakers
Equipment: Cable
Exterior: Wood Frame, Shingle Siding, Wood Siding
Flooring: Carpet, Vinyl
Foundation: Pillar/Post/Pier
Lot: Abuts Conservation, Near Public Beach, Neighborhood, Level, Open Lot, Landscaped
Parking: Other,1 - 4 Spaces, On Site
Road Surface: Gravel
Sewer: Public Sewer
SQ FT Above Grade: 566
SQ FT Below Grade: 0
Total Rooms: 3
Water: Public
Water Body Name: Atlantic Ocean
Local Schools
School District: RSU 21
Listed By / Shown By
Listed By
Agency Name: Sand Dollar Real Estate
Agency Phone: 207-967-3421
Shown By
Agent Name: Ann Castonguay
Agent Phone: (207) 242-1464
Agency Title: Sprague and Curtis Real Estate

Estimate Your Payment
Estimated Payment
$ 1,768.16 per month $1,333.11 Principal & Interest $260.33 Property Tax $174.71 Homeowner's InsuranceChange Payment Information

Listing data is derived in whole or in part from the Maine IDX & is for consumers' personal, noncommercial use only. Dimensions are approximate and not guaranteed. All data should be independently verified.© 2026 Maine Real Estate Information System, Inc. All Rights Reserved.
Privacy Policy / DMCA Notice / ADA Accessibility


This site is hosted, designed and copyright
© 1994 - 2026 by
Delta Media Group, Inc. -- Patent Pending --
586 Kings Highway, Unit 1 | MLS# 1672964
This condo located at 586 Kings Highway, Unit 1, Kennebunkport, ME 04046 is currently listed for sale with an asking price of $599,000. This property was built in 1952 and has 2 bedrooms and 1 full baths with 566 sq. ft. Kings Highway, Unit 1 is located within the RSU 21 school district. Search Kennebunkport real estate on acastonguay.spragueandcurtis.com today.