AnnCastonguay

BEDS3
BATHS2 full
SQUARE FEET1,754
MLS#1683426
STATUSActive Under Contract
PROPERTY TYPEResidential - Single Family
SCHOOLRSU 49-MSAD 49
Property Description
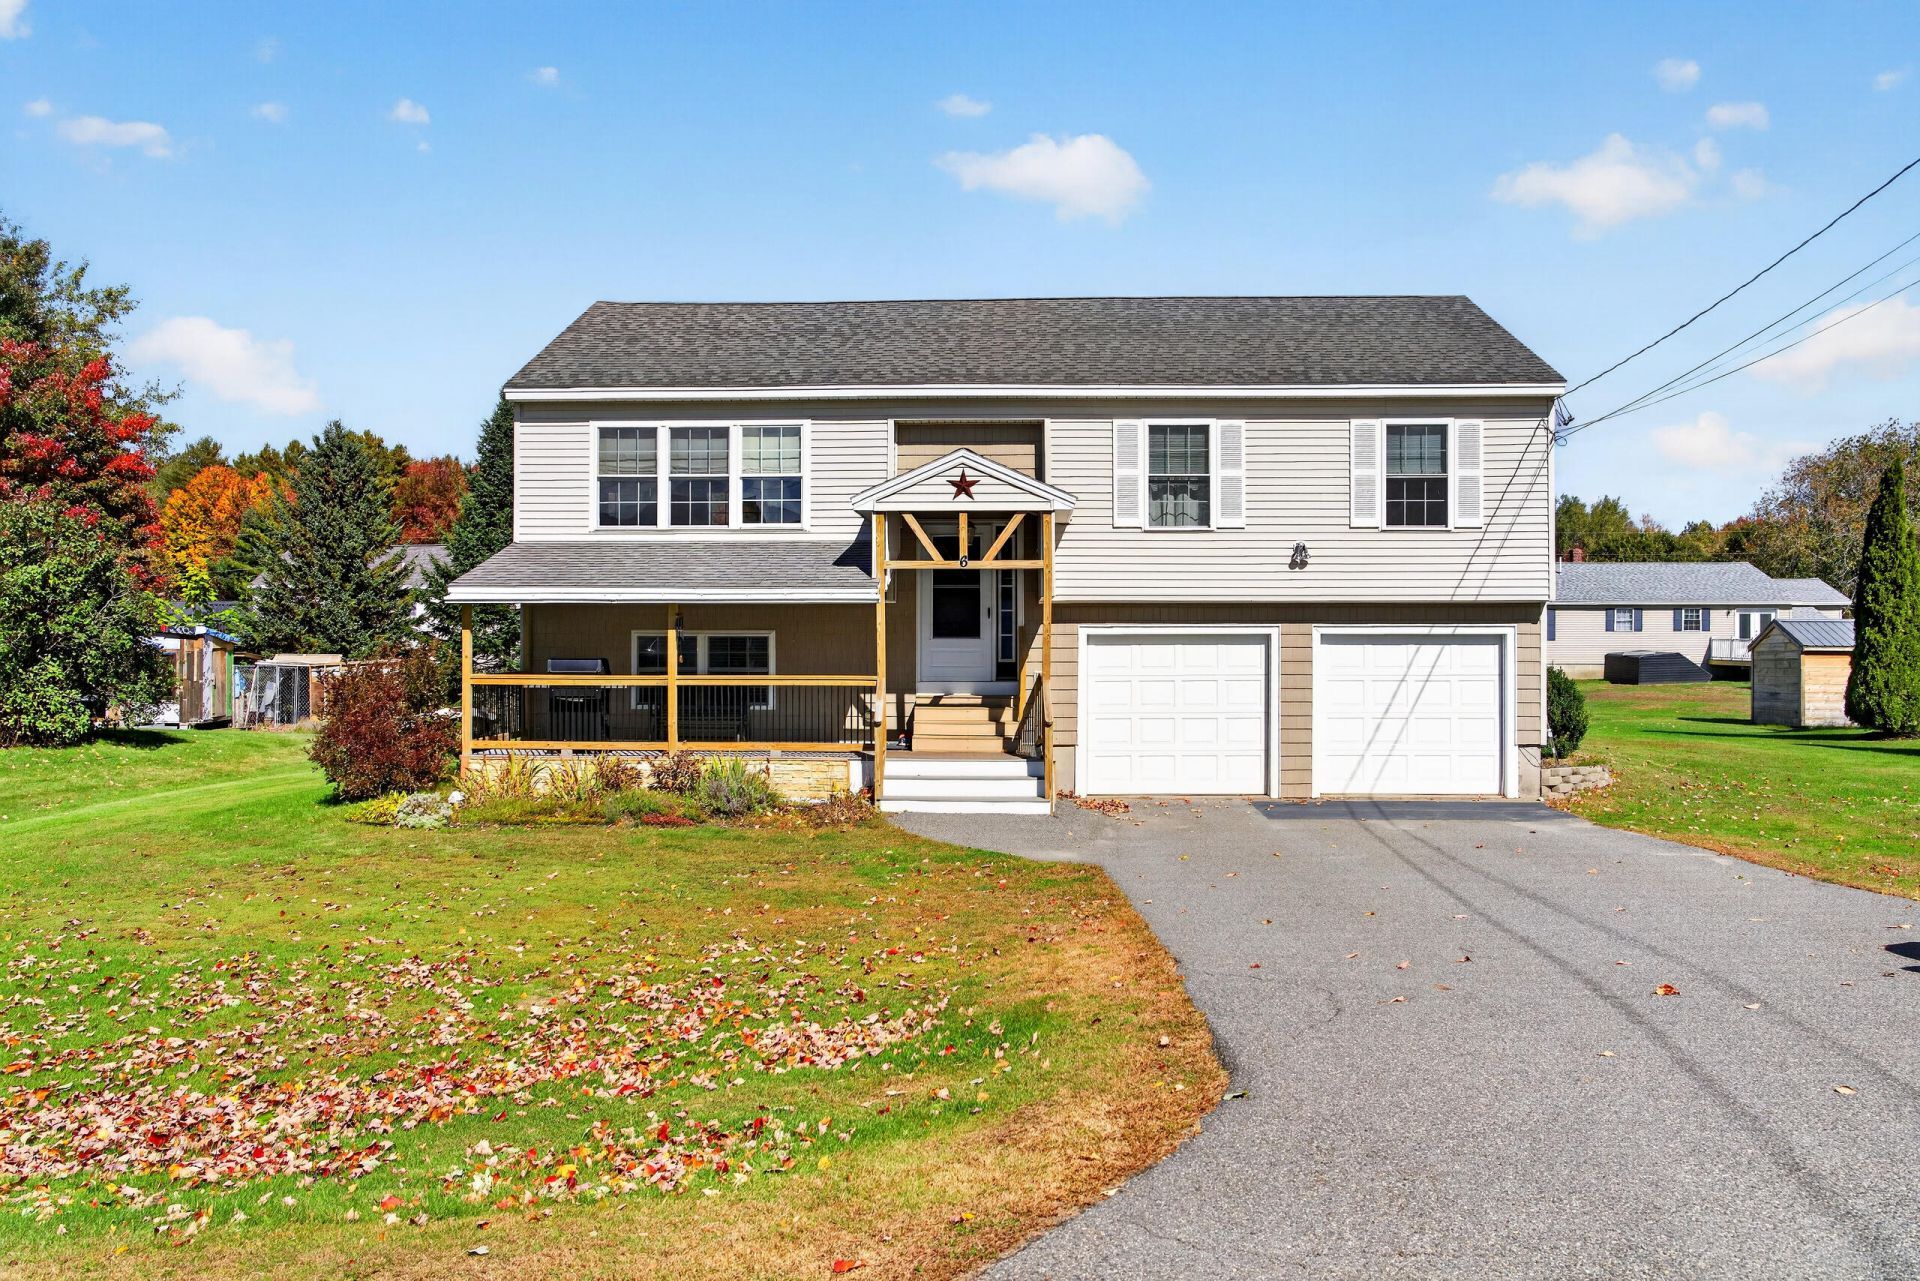
Welcome to 6 Valley Farms Road. This beautiful 3-bedroom, 2-full-bath raised ranch features hardwood flooring, tongue and groove pine cathedral ceilings and a bright open-concept. The finished lower level has incredible flexibility with it's private direct entrance. It was previously used as a beauty salon and is now utilized as in-law space . This space would also make an exceptional master bedroom suite, additional den or spacious home office. You can also enjoy the outside on the newly renovated front porch or back deck. This property is set in a desirable neighborhood with convenient access to I-95, restaurants, schools and much more. Don't miss the opportunity to own this well-maintained home that offers turnkey comfort and sits in a prime location!
Property Features
Property Type: Residential - Single Family
Basement: Yes
Basement: Interior Entry, Walk-Out Access, Daylight, Finished, Full
Cooling: Heat Pump
Garage: 2 car attached
Heating: Electric, Oil, Baseboard, Direct Vent Furnace, Heat Pu
Home Style: Raised Ranch
Lot Size: 0.30 Acres
Roof Type: Shingle
Taxes: $2,895
Year Built: 2005
Feature Descriptions
Amenities: Bathtub, Shower, Storage
Appliances: Dishwasher, Dryer, Microwave, Electric Range, Refrigerator, Washer
Electric: Circuit Breakers
Equipment: Internet Access Available
Exterior: Wood Frame, Vinyl Siding
Flooring: Laminate, Ceramic Tile, Hardwood
Foundation: Poured Concrete
Lot: Neighborhood, Subdivided, Landscaped
Parking: Paved,1 - 4 Spaces, Garage Door Opener, Inside Entrance, Basement
Road Surface: Paved
Sewer: Public Sewer
SQ FT Above Grade: 1182
SQ FT Below Grade: 572
Total Rooms: 6
Water: Public
Local Schools
School District: RSU 49-MSAD 49
Listed By / Shown By
Listed By
Agency Name: Brookewood Realty
Agency Phone: 207-620-8212
Shown By
Agent Name: Ann Castonguay
Agent Phone: (207) 242-1464
Agency Title: Sprague and Curtis Real Estate

Estimate Your Payment
Estimated Payment
$ 1,084.52 per month $745.56 Principal & Interest $241.25 Property Tax $97.71 Homeowner's InsuranceChange Payment Information

Listing data is derived in whole or in part from the Maine IDX & is for consumers' personal, noncommercial use only. Dimensions are approximate and not guaranteed. All data should be independently verified.© 2026 Maine Real Estate Information System, Inc. All Rights Reserved.
Privacy Policy / DMCA Notice / ADA Accessibility


This site is hosted, designed and copyright
© 1994 - 2026 by
Delta Media Group, Inc. -- Patent Pending --
6 Valley Farms Road | MLS# 1683426
This single family home located at 6 Valley Farms Road, Fairfield, ME 04937 is currently listed for sale with an asking price of $335,000. This property was built in 2005 and has 3 bedrooms and 2 full baths with 1754 sq. ft. Valley Farms Road is located within the RSU 49-MSAD 49 school district. Search Fairfield real estate on acastonguay.spragueandcurtis.com today.