AnnCastonguay

BEDS4
BATHS2 full
SQUARE FEET1,734
MLS#1673018
STATUSActive
PROPERTY TYPEResidential - Single Family
Property Description
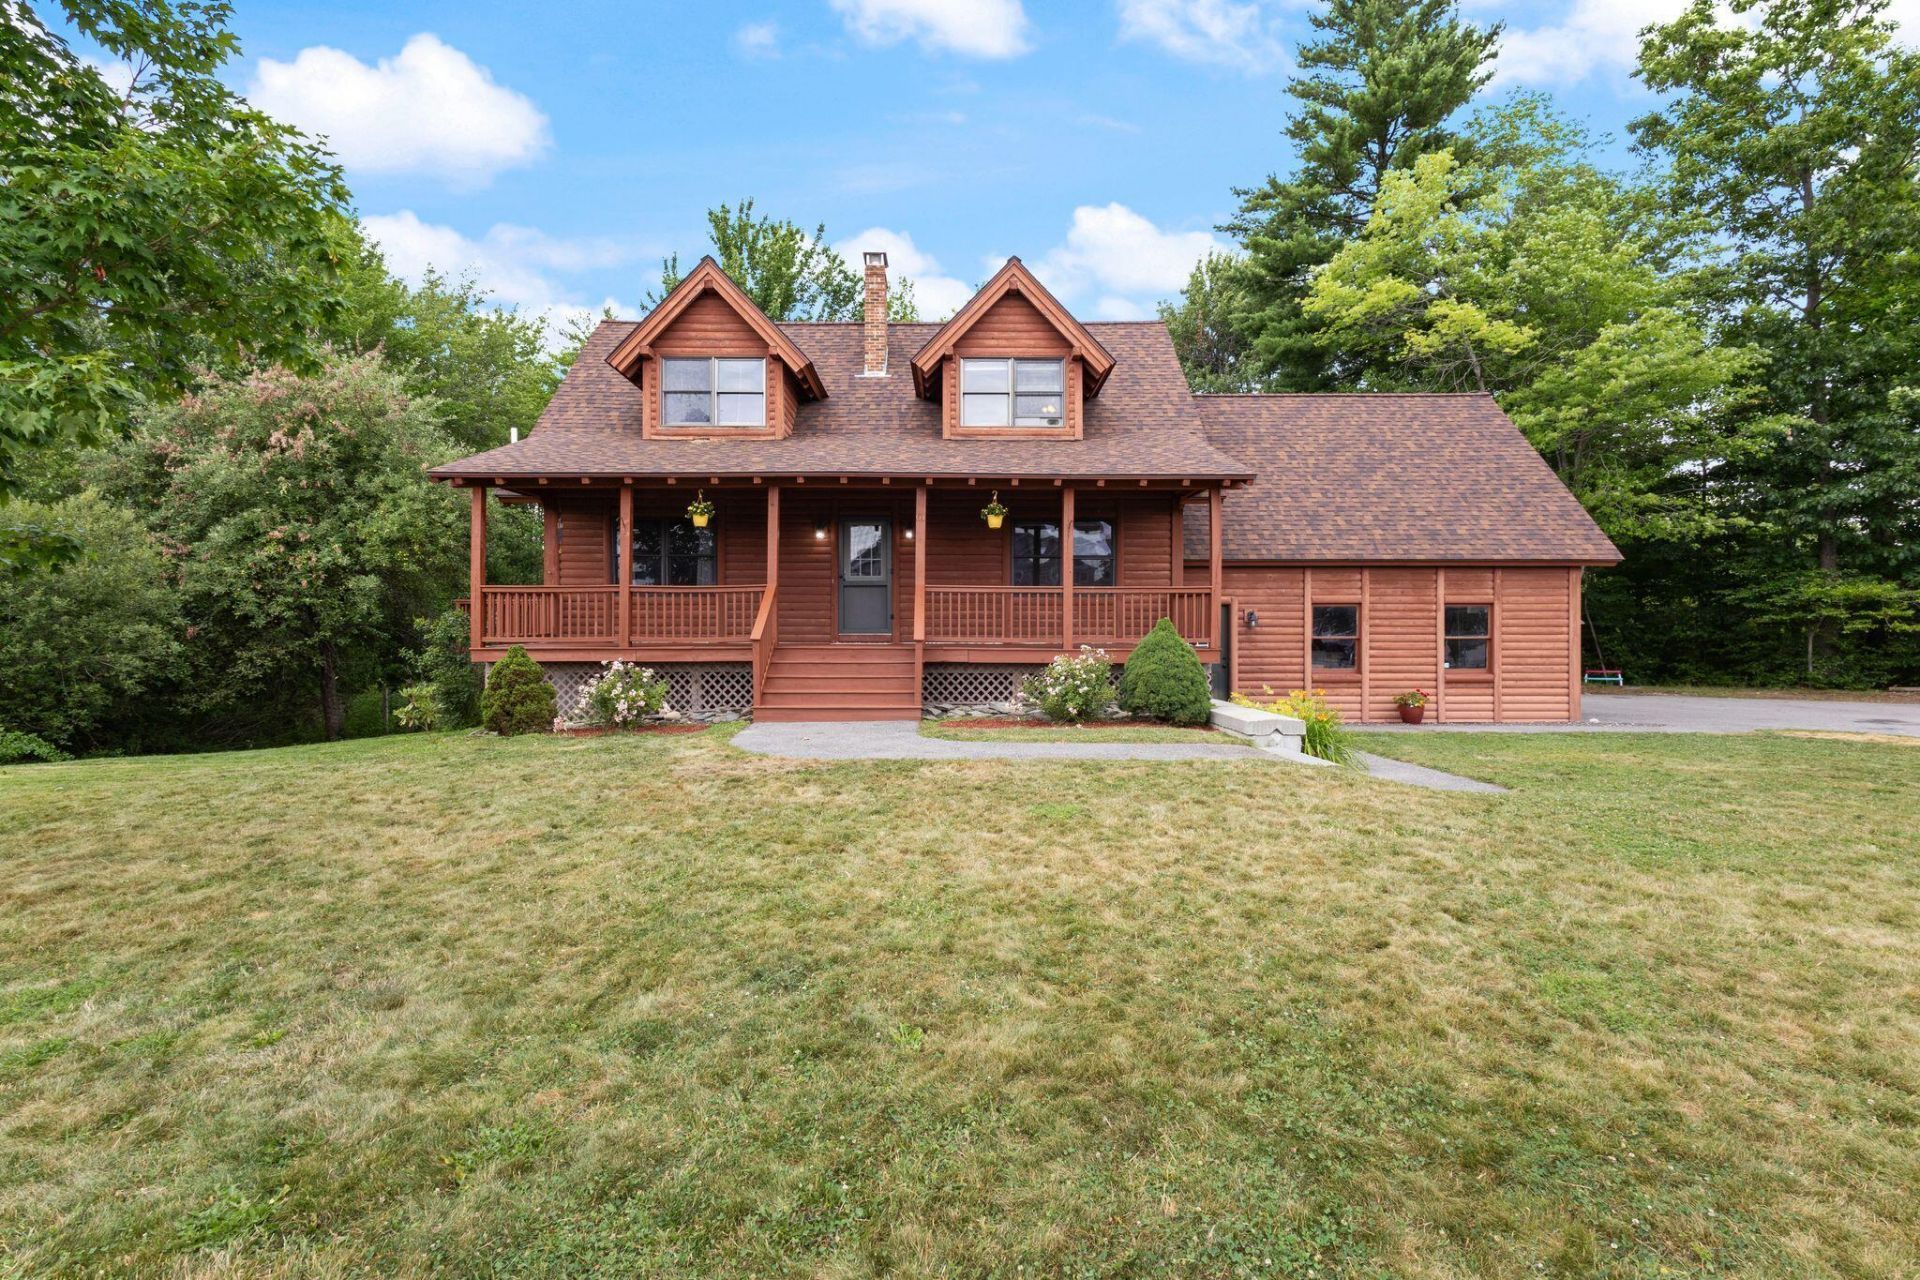
Tucked into the trees around the bend of one of Westbrook's most established neighborhoods, this classic timber-style home brings together the warmth of a true log home with the comfort and practicality of modern updates. From the moment you step inside, soaring wood ceilings, exposed beams, wide pine floors, and natural light create an atmosphere that feels both expansive and inviting.The remodeled kitchen features custom cabinetry, granite countertops, stainless steel appliances, and a butcher block island that naturally becomes the gathering place for family dinners, morning coffee, or entertaining friends. Just beyond, the spacious deck overlooks a private wooded backdrop, making summer cookouts and quiet evenings feel like a retreat.The flexible floor plan includes a first-floor bedroom or office space and full bath, generous living spaces, a large mudroom, and oversized upstairs bedrooms with vaulted ceilings and architectural charm. The attached two-car garage features a loft area for storage above, while the walk-out basement presents excellent potential for future finished living space.Located in the highly coveted Blue Spruce Farm neighborhood, you'll enjoy the rare combination of peaceful surroundings while remaining just minutes from downtown Westbrook, Portland, shopping, restaurants, schools, and commuter routes.This is a home with craftsmanship, warmth, and personality that will have you loving where you live.
Property Features
Property Type: Residential - Single Family
Basement: Interior Entry, Walk-Out Access, Full
Basement: Yes
Garage: 2 car attached
Heating: Gas Natural, Baseboard, Hot Water
Home Style: Cape Cod
Lot Size: 0.46 Acres
Roof Type: Shingle
Taxes: $6,787
Year Built: 1994
Feature Descriptions
Amenities: 1st Floor Bedroom, Bathtub, Above Ground, Storage, Walk-in Closets
Appliances: Dishwasher, Dryer, Microwave, Electric Range, Refrigerator, Washer
Electric: Circuit Breakers
Equipment: Air Radon Mitigation System
Exterior: Wood Frame, Log Siding
Flooring: Carpet, Tile, Wood
Foundation: Poured Concrete
Lot: Near Shopping, Near Turnpike/Interstate, Neighborhood, Subdivided, Suburban, Landscaped
Parking: Paved,5 - 10 Spaces, Garage Door Opener, Inside Entrance, Storage
Road Surface: Paved
Sewer: Public Sewer
SQ FT Above Grade: 1734
SQ FT Below Grade: 0
Swimming Pool: Yes
Total Rooms: 7
Water: Public
Listed By / Shown By
Listed By
Agency Name: Maine Real Estate Co
Agency Phone: 207-292-1030
Shown By
Agent Name: Ann Castonguay
Agent Phone: (207) 242-1464
Agency Title: Sprague and Curtis Real Estate

Estimate Your Payment
Estimated Payment
$ 1,947.54 per month $1,221.84 Principal & Interest $565.58 Property Tax $160.13 Homeowner's InsuranceChange Payment Information

Listing data is derived in whole or in part from the Maine IDX & is for consumers' personal, noncommercial use only. Dimensions are approximate and not guaranteed. All data should be independently verified.© 2026 Maine Real Estate Information System, Inc. All Rights Reserved.
Privacy Policy / DMCA Notice / ADA Accessibility


This site is hosted, designed and copyright
© 1994 - 2026 by
Delta Media Group, Inc. -- Patent Pending --
61 Blue Spruce Farm Road | MLS# 1673018
This single family home located at 61 Blue Spruce Farm Road , Westbrook, ME 04092 is currently listed for sale with an asking price of $549,000. This property was built in 1994 and has 4 bedrooms and 2 full baths with 1734 sq. ft. Search Westbrook real estate on acastonguay.spragueandcurtis.com today.