AnnCastonguay

BEDS2
BATHS1 full 1 partial
SQUARE FEET1,536
MLS#1685474
STATUSActive
PROPERTY TYPEResidential - Single Family
Property Description
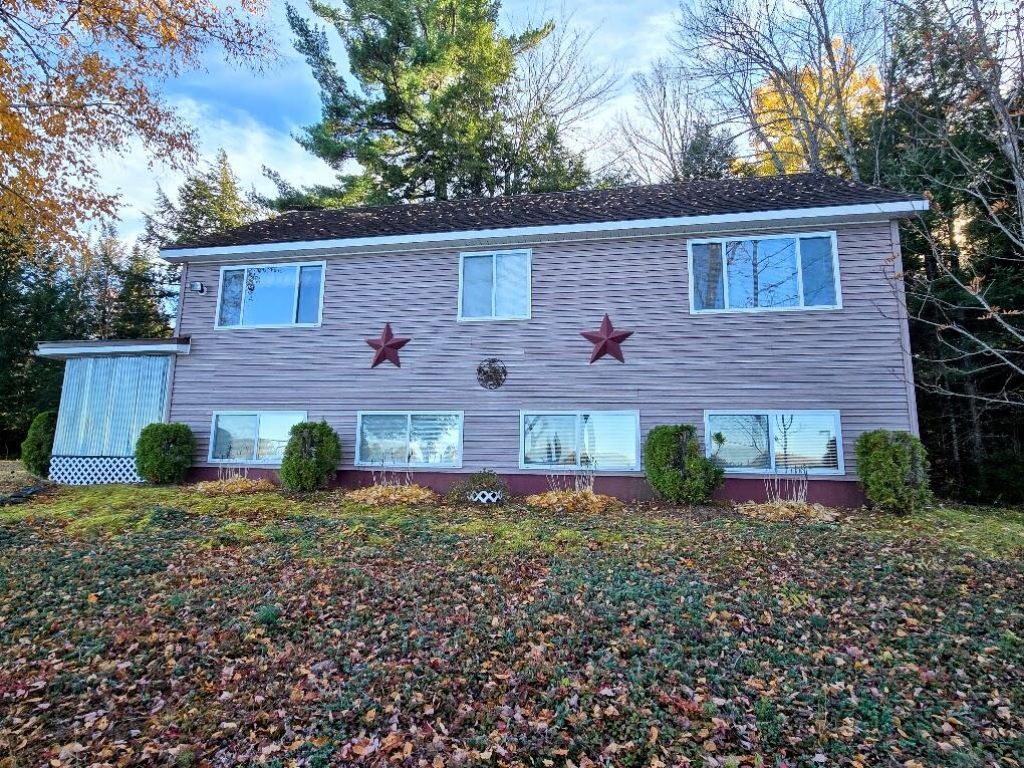
Lakefront home on Big Boyd Lake. Peaceful year-round retreat with 200 Feet of owned waterfront. Located at the end of the road so there is plenty of privacy to be had. Enjoy a boat launch, gradual shoreline ideal for swimming, and easy access for launching the included kayaks. An aluminum dock provides a perfect spot tieing up the boat, fishing, or relaxing by the water while listening to loons in the distance. The home features an open-concept layout, two bedrooms, one and a half bathrooms, a bonus room, and a finished basement with a spacious great room and abundant windows overlooking the lake. Skylights in the kitchen bring in additional natural light. The screened in porch allows you to sit out there and enjoy the out of doors even on a rainy day. There is a drilled well and septic system. This property offers a whole new meaning to camp, combining year-round comfort with the tranquility of lakefront living. Best of all, it is located less than a half-hour drive from Bangor and all it has to offer.
Property Features
Property Type: Residential - Single Family
Basement: Yes
Basement: Interior Entry, Finished, Full, Sump Pump
Heating: Oil, Pellets, Baseboard, Hot Water, Pellet Stove
Home Style: Other, Raised Ranch
Lot Size: 0.99 Acres
Roof Type: Pitched, Shingle
Taxes: $2,098
Year Built: 2000
Feature Descriptions
Amenities: 1st Floor Bedroom, Main Level
Appliances: Dryer, Microwave, Gas Range, Refrigerator, Washer
Association Fee: $100/Annually
Electric: Circuit Breakers
Equipment: Generator
Exterior: Wood Frame, Vinyl Siding
Flooring: Carpet, Concrete, Vinyl
Lot: Rural, Level, Right of Way, Wooded
Parking: Gravel,1 - 4 Spaces
Road Surface: Gravel
Sewer: Private Sewer, Septic Tank
Special View Info: Scenic
SQ FT Above Grade: 768
SQ FT Below Grade: 768
Total Rooms: 8
Water: Well
Water Body Name: Big Boyd Lake
Wooded: Yes
Listed By / Shown By
Listed By
Agency Name: Dewitt-Jones Realty
Agency Phone: 207-943-5225
Shown By
Agent Name: Ann Castonguay
Agent Phone: (207) 242-1464
Agency Title: Sprague and Curtis Real Estate

Estimate Your Payment
Estimated Payment
$ 1,433.20 per month $1,112.56 Principal & Interest $174.83 Property Tax $145.80 Homeowner's InsuranceChange Payment Information

Listing data is derived in whole or in part from the Maine IDX & is for consumers' personal, noncommercial use only. Dimensions are approximate and not guaranteed. All data should be independently verified.© 2026 Maine Real Estate Information System, Inc. All Rights Reserved.
Privacy Policy / DMCA Notice / ADA Accessibility


This site is hosted, designed and copyright
© 1994 - 2026 by
Delta Media Group, Inc. -- Patent Pending --
667 Boyd Lake Road | MLS# 1685474
This single family home located at 667 Boyd Lake Road , Orneville Township, ME 04463 is currently listed for sale with an asking price of $499,900. This property was built in 2000 and has 2 bedrooms and 1 full and 1 partial baths with 1536 sq. ft. Search Orneville Township real estate on acastonguay.spragueandcurtis.com today.