AnnCastonguay

BEDS3
BATHS2 full 1 partial
SQUARE FEET2,150
MLS#1673255
STATUSActive
PROPERTY TYPEResidential - Single Family
Property Description
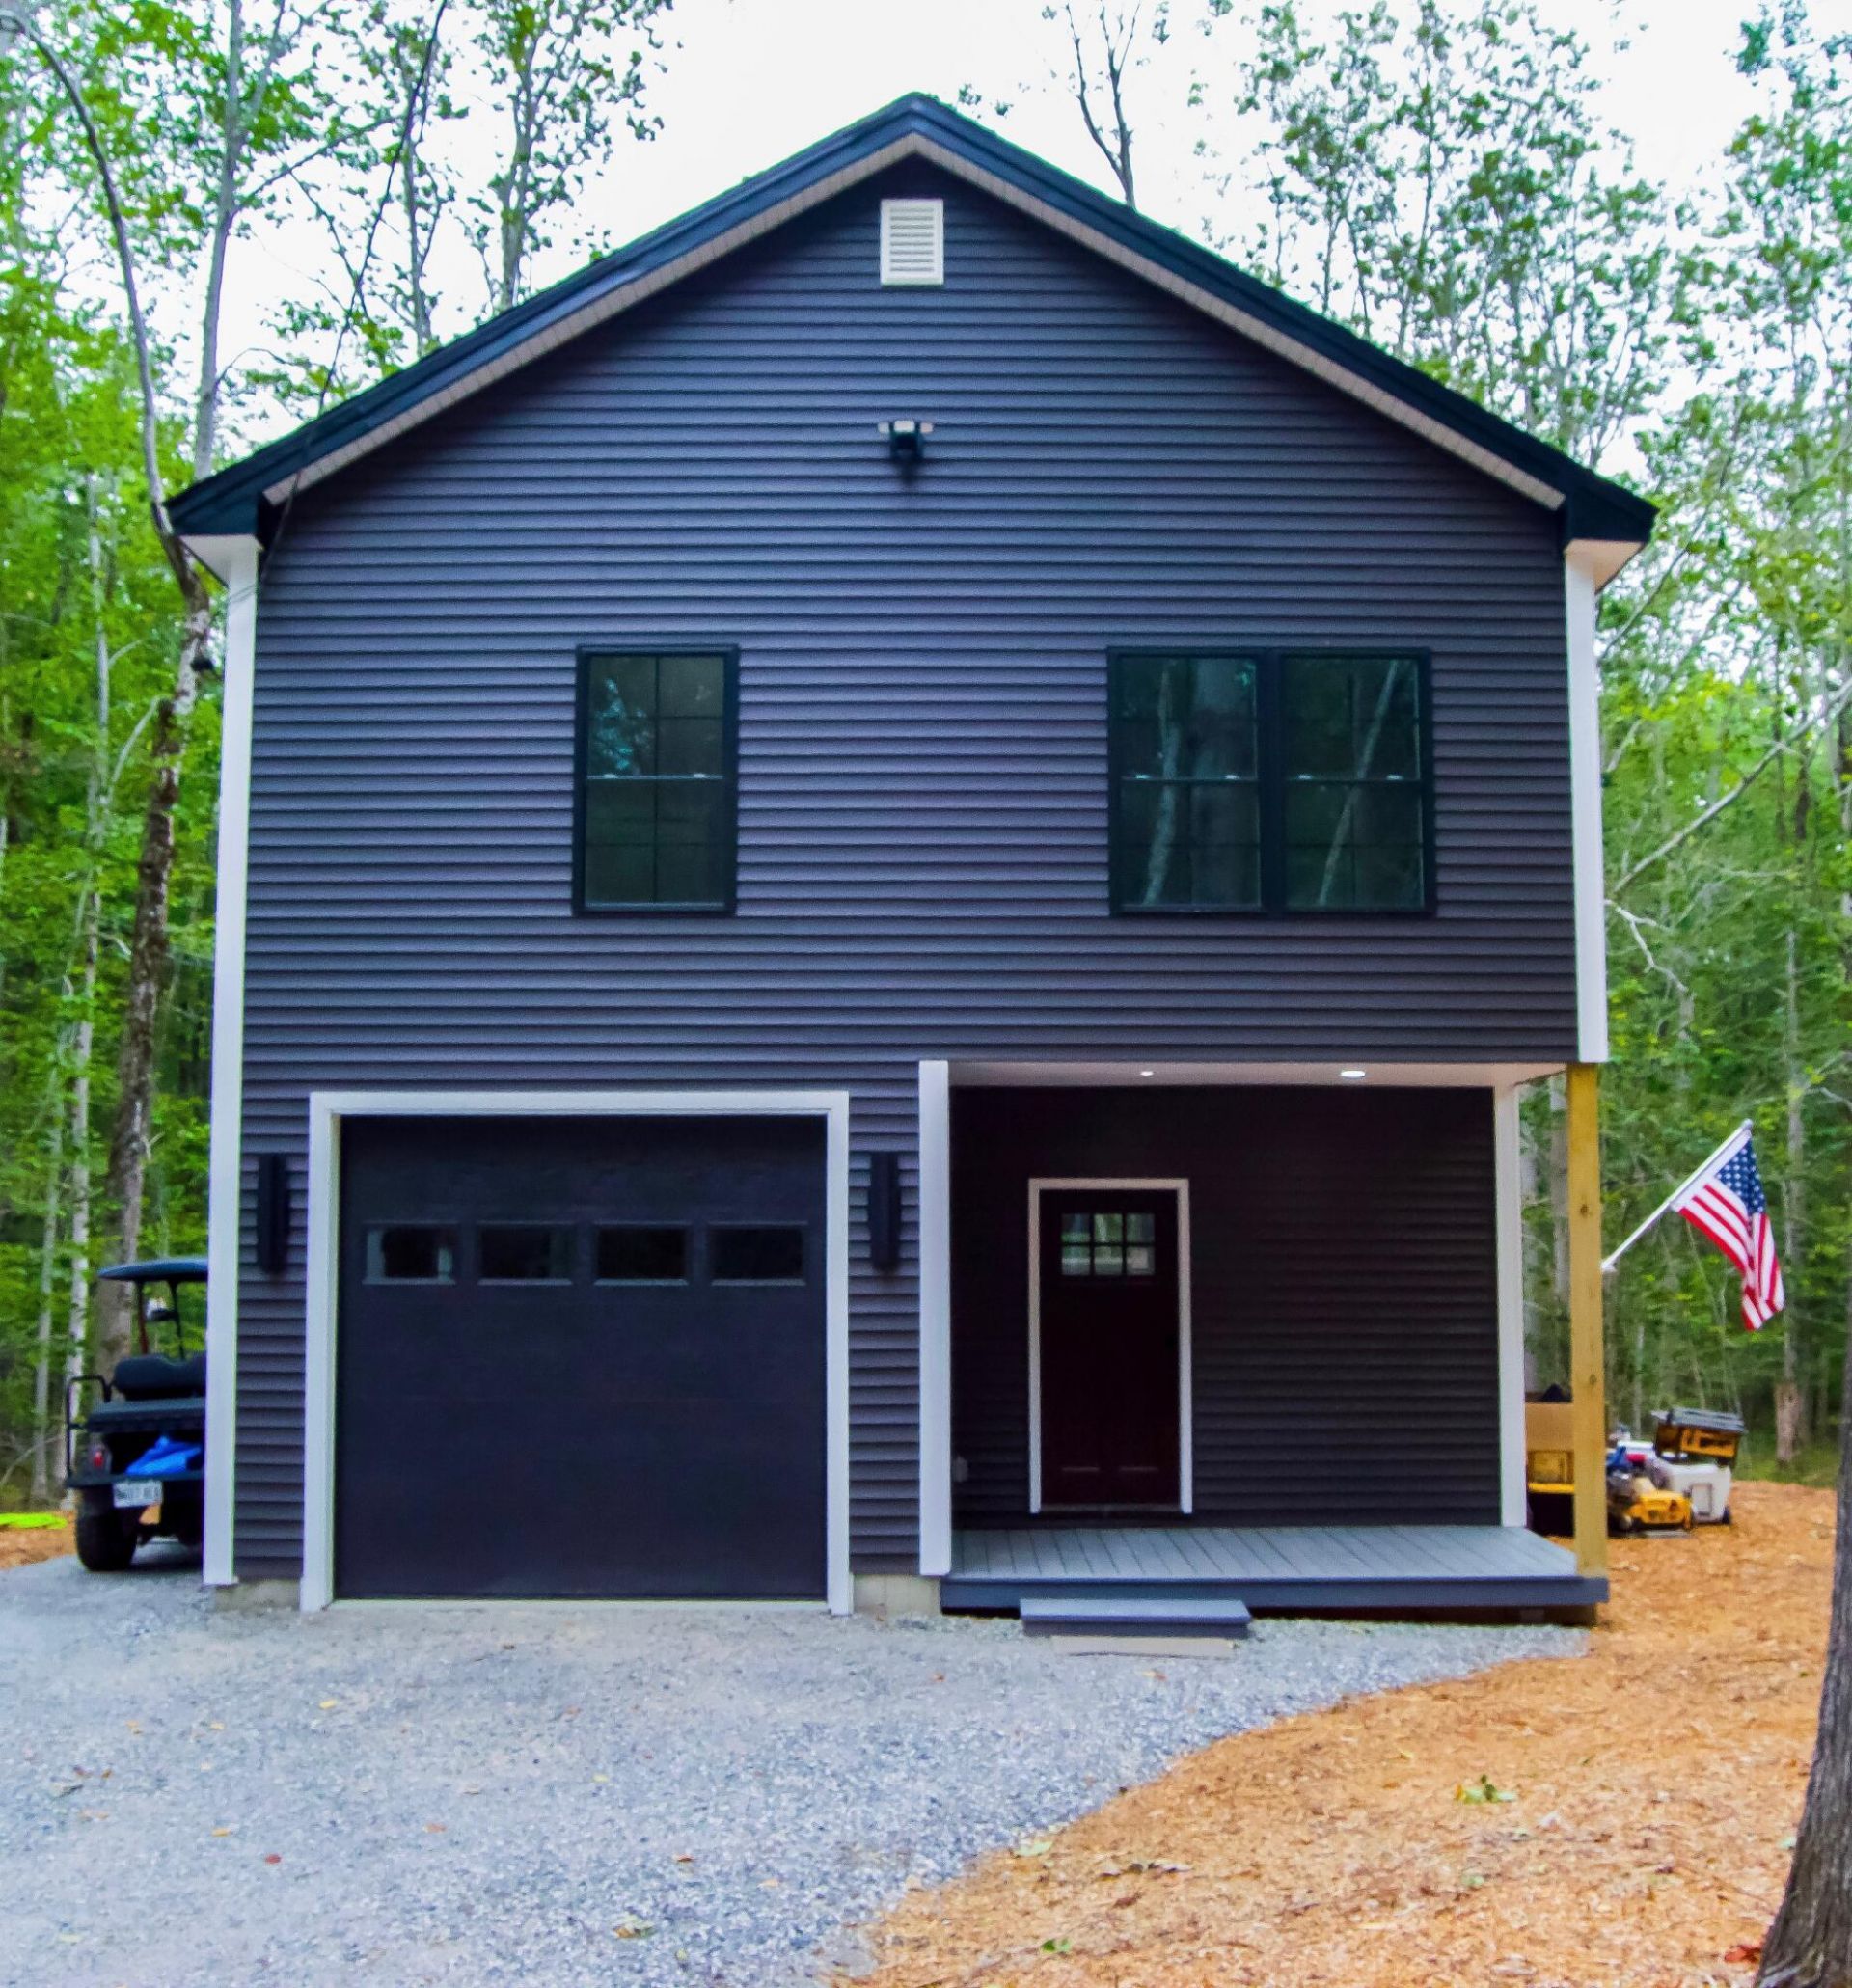
Come experience this brand-new contemporary Colonial on Sebago Lake's most sought-after island. Currently under construction, this exceptional home will be completed prior to closing.Built on a rare (for the island) 4-foot-high foundation, this thoughtfully designed home features soaring 10-foot ceilings on the first floor and impressive 12-foot ceilings on the second, creating a bright, spacious atmosphere throughout.The primary suite offers a peaceful retreat with a private reading nook or home office overlooking the tranquil backyard. Stylish modern finishes and quality craftsmanship throughout make this home a standout on the island.Generously sized bedrooms provide plenty of space for family and guests while also offering excellent rental potential. Abundant closet space throughout the home, along with a 9-foot-high one-car garage, ensures ample storage for all your needs.Whether you're searching for a vacation getaway or an investment property, this stunning new construction offers the perfect blend of contemporary style, comfort, and island living with restaurants, a 9 hole golf course and more!
Property Features
Property Type: Residential - Single Family
Basement: Interior Entry, Walk-Out Access, Crawl Space
Basement: Yes
Cooling: Heat Pump
Garage: 1
Heating: Electric, Propane, Heat Pump, Hot Water
Home Style: Colonial, Contemporary
Lot Size: 1.00 Acres
Roof Type: Shingle
Taxes: $2,481
Year Built: 2026
Feature Descriptions
Appliances: Cooktop, Dishwasher, Microwave, Electric Range, Refrigerator, ENERGY STAR Qualified Appliances, Tankless Water Heater
Electric: Circuit Breakers
Exterior: Wood Frame, Concrete, Vinyl Siding
Flooring: Luxury Vinyl
Foundation: Poured Concrete
Lot: Interior Lot, Near Golf Course, Near Public Beach, Wooded
Parking: No Driveway,5 - 10 Spaces
Road Surface: Dirt
Sewer: Private Sewer
Special View Info: Scenic, Trees/Woods
SQ FT Above Grade: 2150
SQ FT Below Grade: 0
Total Rooms: 5
Water: Public
Wooded: Yes
Listed By / Shown By
Listed By
Agency Name: Coastal Pine Real Estate, LLC
Agency Phone: 207-776-8675
Shown By
Agent Name: Ann Castonguay
Agent Phone: (207) 242-1464
Agency Title: Sprague and Curtis Real Estate

Estimate Your Payment
Estimated Payment
$ 2,346.40 per month $1,891.73 Principal & Interest $206.75 Property Tax $247.92 Homeowner's InsuranceChange Payment Information

Listing data is derived in whole or in part from the Maine IDX & is for consumers' personal, noncommercial use only. Dimensions are approximate and not guaranteed. All data should be independently verified.© 2026 Maine Real Estate Information System, Inc. All Rights Reserved.
Privacy Policy / DMCA Notice / ADA Accessibility


This site is hosted, designed and copyright
© 1994 - 2026 by
Delta Media Group, Inc. -- Patent Pending --
67 Paddock Lane | MLS# 1673255
This single family home located at 67 Paddock Lane , Frye Island, ME 04071 is currently listed for sale with an asking price of $850,000. This property was built in 2026 and has 3 bedrooms and 2 full and 1 partial baths with 2150 sq. ft. Search Frye Island real estate on acastonguay.spragueandcurtis.com today.