AnnCastonguay

BEDS3
BATHS2 full
SQUARE FEET1,872
MLS#1686288
STATUSActive
PROPERTY TYPEResidential - Single Family
SCHOOLBrunswick Public Schools
Property Description
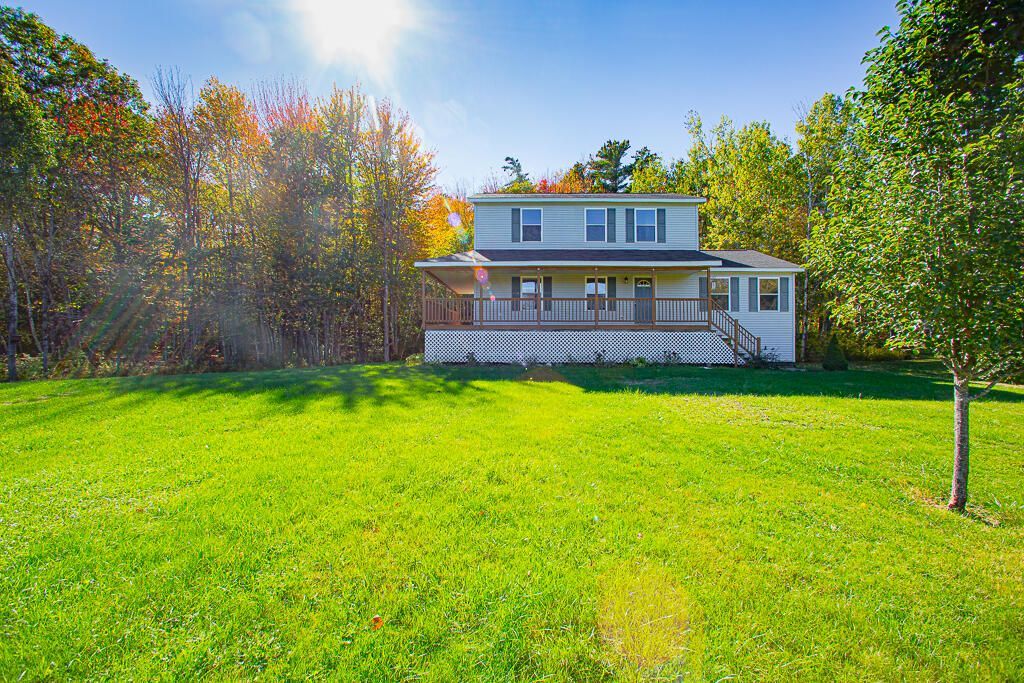
Exceptional warmth and exciting versatility come together in this recently remodeled Brunswick home. Offering 8 spacious rooms, 3-4 bedrooms and 2 full baths, this distinctive property captures the charm buyers love while providing comfortable, light-filled spaces that feel fresh, inviting, and full of possibility. From the moment you arrive, the home makes a memorable impression with its recent up-grades, wrap-around porch with ample storage underneath for bikes, lawnmowers, etc., attractive exterior, and nicely landscaped 2-acre lot. Lovely views of the field and woods with numerous already well-established perennial flowers and shrubs abound. Inside, you will find sun-filled rooms, gracious attention to detail, and a layout that balances comfort, function, and personality. Every space feels bright, usable, and easy to imagine as your own. The home's appeal extends beyond traditional single-family living. With its flexible floor plan, strong visual presentation and potential for a full, finished walk out basement, this property may also suit buyers wishing to add a home business or a home school in a quiet, private location that is only minutes from downtown Brunswick.
Property Features
Property Type: Residential - Single Family
Basement: Yes
Basement: Exterior Entry, Interior Entry, Walk-Out Access, Daylight, Full, Unfinished
Heating: Oil, Baseboard, Hot Water, Zoned
Home Style: Colonial
Lot Size: 2.00 Acres
Roof Type: Pitched, Shingle
Taxes: $6,493
Year Built: 1999
Feature Descriptions
Amenities: 1st Floor Bedroom,1st Floor Primary Bedroom w/Bath, Bathtub, Main Level, Shower, Storage, Walk-in Closets
Appliances: Dishwasher, Microwave, Electric Range, Refrigerator
Electric: On Site, Circuit Breakers, Generator Hookup
Exterior: Wood Frame, Vinyl Siding
Flooring: Laminate, Hardwood
Foundation: Poured Concrete
Lot: Near Golf Course, Near Town, Neighborhood, Subdivided, Suburban, Level, Pasture, Landscaped, Wooded
Parking: Gravel,5 - 10 Spaces, On Site
Road Surface: Paved
Sewer: Private Sewer, Septic Tank
Special View Info: Fields
SQ FT Above Grade: 1872
SQ FT Below Grade: 0
Total Rooms: 9
Water: Private, Well
Wooded: Yes
Room Sizes
Living Room: 21 X 11.5 Level - First
Bedroom 2: 10.5 X 10.5 Level - Second
Primary Bedroom: 14.5 X 13.5 Level - First
Bedroom 3: 10.5 X 10.5 Level - Second
Den: 10 X 10 Level - Second
Dining Room: 12 X 11 Level - First
Office: 10.5 X 10 Level - Second
Kitchen: 12 X 11 Level - First
Local Schools
School District: Brunswick Public Schools
Listed By / Shown By
Listed By
Agency Name: Coldwell Banker Plourde Real Estate
Agency Phone: 207-872-7650
Shown By
Agent Name: Ann Castonguay
Agent Phone: (207) 242-1464
Agency Title: Sprague and Curtis Real Estate

Estimate Your Payment
Estimated Payment
$ 2,177.28 per month $1,446.62 Principal & Interest $541.08 Property Tax $189.58 Homeowner's InsuranceChange Payment Information

Listing data is derived in whole or in part from the Maine IDX & is for consumers' personal, noncommercial use only. Dimensions are approximate and not guaranteed. All data should be independently verified.© 2026 Maine Real Estate Information System, Inc. All Rights Reserved.
Privacy Policy / DMCA Notice / ADA Accessibility


This site is hosted, designed and copyright
© 1994 - 2026 by
Delta Media Group, Inc. -- Patent Pending --
7 Jaqueth Way | MLS# 1686288
This single family home located at 7 Jaqueth Way, Brunswick, ME 04011 is currently listed for sale with an asking price of $650,000. This property was built in 1999 and has 3 bedrooms and 2 full baths with 1872 sq. ft. Jaqueth Way is located within the Brunswick Public Schools school district. Search Brunswick real estate on acastonguay.spragueandcurtis.com today.