AnnCastonguay

BEDS3
BATHS3 full 1 partial
SQUARE FEET2,380
MLS#1673406
STATUSActive
PROPERTY TYPEResidential - Single Family
Property Description
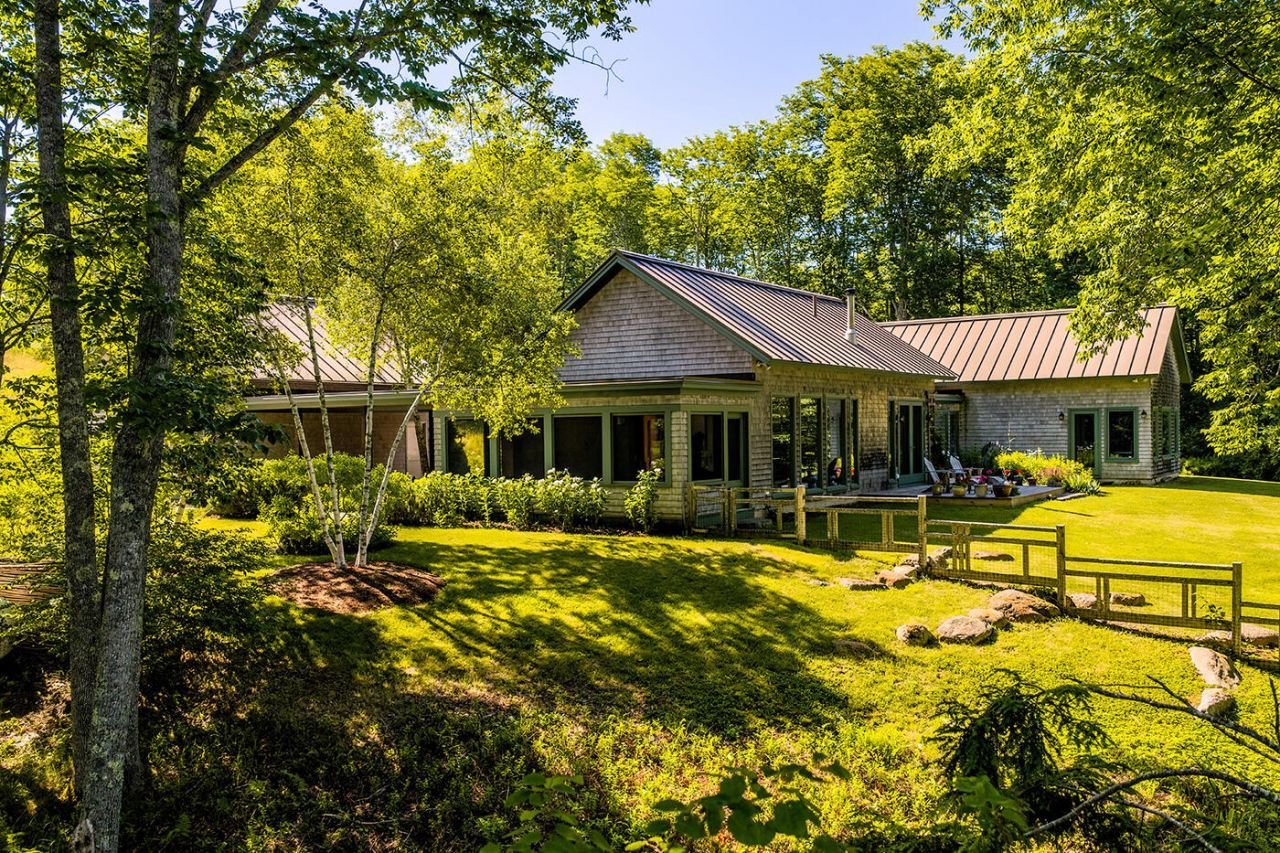
Serene. Tranquil. Restorative. Words are inadequate when it comes to this exquisite property. A sense of calm begins when you turn down the winding drive past woods and meadows and begin glimpsing the water through the trees. Asian inspired landscaping surrounds the shingled home with a unique covered courtyard that connects a two-car garage to the main house. Inside, you are enveloped in the kind of Zen-like feeling that a well-designed space provides. This is first floor living at its most luxurious! Expansive water views from the living/dining/kitchen area, and from the sweet screened-in porch. Outside, a long deck is perfectly placed to catch sunrises and sunsets and the views from the primary bedroom are stunning. A second bedroom has views of the gardens, woods and meadow. Are guests visiting? A spacious suite with a full bath awaits them atop the two car garage. The yard slopes gently to the water and is completely enclosed with a custom fence. A path leads to a secluded perch atop the bluff. Below is a private beach and freshwater stream entering the river. The kayaking right from the shore is fantastic. Enjoy the ever-changing panorama of nature and tides and watch boat traffic without hearing engine noise. Truly this wonderful waterfront property has it all!
Property Features
Property Type: Residential - Single Family
Basement: Bulkhead, Partial
Basement: Yes
Cooling: Other
Garage: 2
Heating: Gas Bottled, Radiant
Home Style: Modern
Lot Size: 6.16 Acres
Roof Type: Metal
Taxes: $9,972
Year Built: 2007
Feature Descriptions
Electric: Circuit Breakers
Exterior: Wood Frame, Wood Siding
Flooring: Carpet, Wood
Lot: Rural, Open Lot, Pasture, Landscaped
Parking: Gravel,1 - 4 Spaces
Road frontage: Private Road
Sewer: Private Sewer
SQ FT Above Grade: 2380
SQ FT Below Grade: 0
Total Rooms: 7
Water: Well
Water Body Name: St George RIver
Listed By / Shown By
Listed By
Agency Name: Camden Real Estate Company
Agency Contact: info@camdenre.com
Shown By
Agent Name: Ann Castonguay
Agent Phone: (207) 242-1464
Agency Title: Sprague and Curtis Real Estate

Estimate Your Payment
Estimated Payment
$ 5,588.57 per month $4,206.32 Principal & Interest $831.00 Property Tax $551.25 Homeowner's InsuranceChange Payment Information

Listing data is derived in whole or in part from the Maine IDX & is for consumers' personal, noncommercial use only. Dimensions are approximate and not guaranteed. All data should be independently verified.© 2026 Maine Real Estate Information System, Inc. All Rights Reserved.
Privacy Policy / DMCA Notice / ADA Accessibility


This site is hosted, designed and copyright
© 1994 - 2026 by
Delta Media Group, Inc. -- Patent Pending --
715 St George Road | MLS# 1673406
This single family home located at 715 St George Road , South Thomaston, ME 04858 is currently listed for sale with an asking price of $1,890,000. This property was built in 2007 and has 3 bedrooms and 3 full and 1 partial baths with 2380 sq. ft. Search South Thomaston real estate on acastonguay.spragueandcurtis.com today.