AnnCastonguay

BEDS1
BATHS1 full
SQUARE FEET650
MLS#1673474
STATUSActive
PROPERTY TYPEResidential - Single Family
SCHOOLRSU 24
Property Description
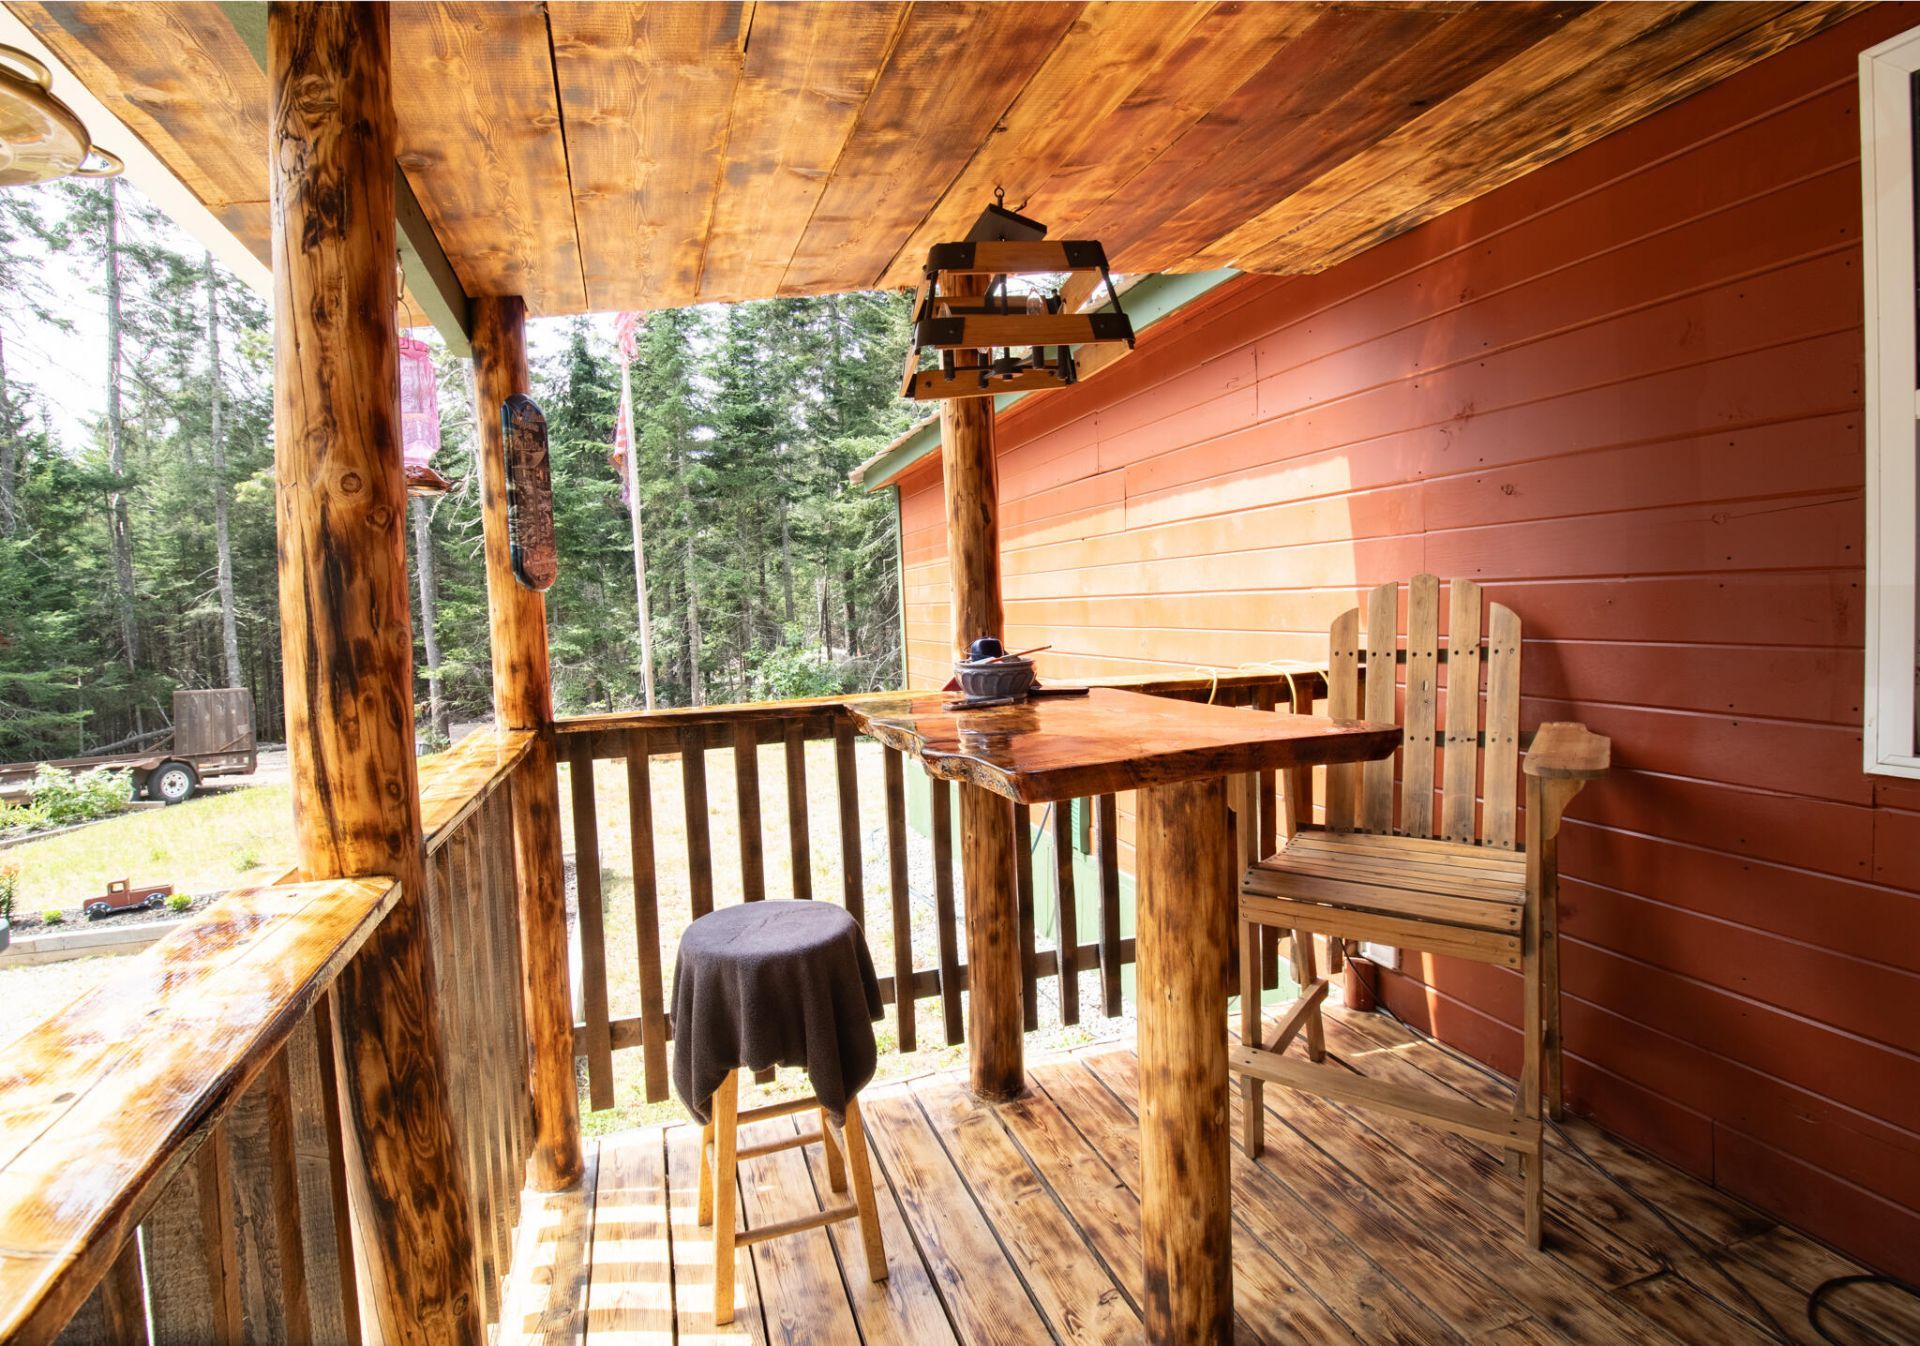
Opportunity awaits at this charming property in the heart of Steuben! Situated just minutes from the local elementary school, the rugged coastline, and amenities in the neighboring town of Milbridge, this unique offering features a cozy 650± square foot home on a spacious lot, plus an additional buildable house lot--making it an excellent option for homeowners, investors, or those looking to create a family compound.The separate lot is already well on its way to becoming your next home site, with a well installed and a septic design in place, saving you valuable time and expense as you plan your future build.Whether you're looking for an affordable year-round residence, a seasonal getaway, rental income potential, or room to expand, this property offers flexibility that's hard to find. Enjoy the peace and beauty of Downeast Maine while remaining close to local amenities, the coast, and outdoor recreation.With endless possibilities and valuable improvements already completed, 72 Smithville Road is ready for its next chapter. Schedule your showing today and discover all this property features!
Property Features
Property Type: Residential - Single Family
Basement: Not Applicable, None, Slab
Cooling: Window Unit(s)
Heating: Propane, Wood, Direct Vent Heater, Wood Stove
Home Style: Cottage, Modern
Lot Size: 9.62 Acres
Roof Type: Metal
Taxes: $959
Year Built: 2024
Feature Descriptions
Amenities: 1st Floor Bedroom, Main Level, One-Floor Living, Shower
Appliances: Dryer, Microwave, Gas Range, Refrigerator, Washer
Electric: Circuit Breakers
Exterior: Wood Frame, Wood Siding
Flooring: Laminate
Foundation: Poured Concrete
Lot: Rural, Level, Wooded
Parking: Gravel,1 - 4 Spaces, On Site
Road Surface: Paved
Sewer: Private Sewer, Septic Design Available
Special View Info: Trees/Woods
SQ FT Above Grade: 650
SQ FT Below Grade: 0
Total Rooms: 2
Water: Private
Wooded: Yes
Local Schools
School District: RSU 24
Listed By / Shown By
Listed By
Agency Name: NextHome Experience
Agency Phone: 207-573-7400
Shown By
Agent Name: Ann Castonguay
Agent Phone: (207) 242-1464
Agency Title: Sprague and Curtis Real Estate

Estimate Your Payment
Estimated Payment
$ 772.16 per month $612.03 Principal & Interest $79.92 Property Tax $80.21 Homeowner's InsuranceChange Payment Information

Listing data is derived in whole or in part from the Maine IDX & is for consumers' personal, noncommercial use only. Dimensions are approximate and not guaranteed. All data should be independently verified.© 2026 Maine Real Estate Information System, Inc. All Rights Reserved.
Privacy Policy / DMCA Notice / ADA Accessibility


This site is hosted, designed and copyright
© 1994 - 2026 by
Delta Media Group, Inc. -- Patent Pending --
72 Smithville Road | MLS# 1673474
This single family home located at 72 Smithville Road , Steuben, ME 04680 is currently listed for sale with an asking price of $275,000. This property was built in 2024 and has 1 bedrooms and 1 full baths with 650 sq. ft. Smithville Road is located within the RSU 24 school district. Search Steuben real estate on acastonguay.spragueandcurtis.com today.