AnnCastonguay

BEDS3
BATHS2 full
SQUARE FEET2,544
MLS#1667234
STATUSActive
PROPERTY TYPEResidential - Single Family
Property Description
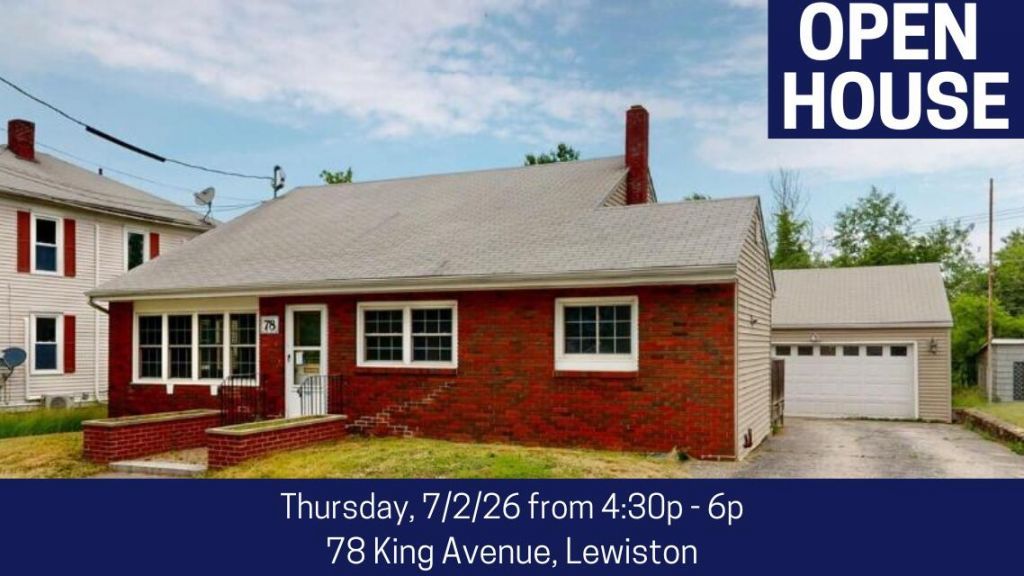
Welcome to this well-maintained 3-bedroom, 2-bath Cape offering a wonderful combination of comfort, functionality, and recent updates. The home features central air conditioning, a heat pump installed in 2022 for efficient year-round comfort, new attic insulation added in 2022, and a hot water heater replaced in 2018.More recent improvements add both style and value, including beautifully updated bathrooms, new first-floor ceiling drywall, an updated rear deck, and a privacy fence--all completed in 2025. These enhancements create a comfortable indoor living environment while providing an inviting outdoor space for relaxing, and enjoying the backyard.Upstairs, you'll find a spacious primary suite featuring a walk-in closet and a full bathroom equipped with both a bathtub and separate shower, offering a comfortable retreat at the end of the day.A standout feature of the property is the oversized 2-car garage with an impressive 20' x 28' workshop, complete with a dust collection system, providing excellent space for hobbies, projects, storage, or creative pursuits.Some additional finished space in the basement expands the home's functionality and offers flexibility for a variety of uses.This property combines the charm of a Cape-style home with numerous updates already completed, making it ready for its next owner to enjoy. Don't miss the opportunity to see all this home has.
Property Features
Property Type: Residential - Single Family
Basement: Yes
Basement: Interior Entry, Full, Sump Pump
Cooling: Central Air
Garage: 2
Heating: Oil, Pellets, Forced Air, Pellet Stove
Home Style: Cape Cod
Lot Size: 0.14 Acres
Roof Type: Shingle
Taxes: $4,061
Year Built: 1948
Feature Descriptions
Amenities: 1st Floor Bedroom, Bathtub, Fence, Laundry - 1st Floor, One-Floor Living, Storage, Walk-in Closets, Primary Bedroom w/Bath
Appliances: Dishwasher, Dryer, Electric Range, Refrigerator, Washer
Electric: Circuit Breakers, Generator Hookup
Exterior: Wood Frame, Brick, Vinyl Siding
Flooring: Carpet, Tile, Vinyl, Wood
Foundation: Poured Concrete
Lot: Near Shopping, Near Town, Neighborhood, Level, Sidewalks
Parking: Paved,1 - 4 Spaces, Garage Door Opener, Detached
Road Surface: Paved
Sewer: Public Sewer
SQ FT Above Grade: 1764
SQ FT Below Grade: 780
Total Rooms: 7
Water: Public
Room Sizes
Bedroom 2: 10.01 X 11.01 Level - First
Bedroom 1: 11.04 X 21.09 Level - First
Living Room: 17.01 X 12.09 Level - First
Kitchen: 14.07 X 13.08 Level - First
Bedroom 3: 17.02 X 15.05 Level - Second
Listed By / Shown By
Listed By
Agency Name: Fontaine Family-The Real Estate Leader
Agency Contact: 207-784-3800
Shown By
Agent Name: Ann Castonguay
Agent Phone: (207) 242-1464
Agency Title: Sprague and Curtis Real Estate

Estimate Your Payment
Estimated Payment
$ 1,307.55 per month $856.84 Principal & Interest $338.42 Property Tax $112.29 Homeowner's InsuranceChange Payment Information

Listing data is derived in whole or in part from the Maine IDX & is for consumers' personal, noncommercial use only. Dimensions are approximate and not guaranteed. All data should be independently verified.© 2026 Maine Real Estate Information System, Inc. All Rights Reserved.
Privacy Policy / DMCA Notice / ADA Accessibility


This site is hosted, designed and copyright
© 1994 - 2026 by
Delta Media Group, Inc. -- Patent Pending --
78 King Avenue | MLS# 1667234
This single family home located at 78 King Avenue, Lewiston, ME 04240 is currently listed for sale with an asking price of $385,000. This property was built in 1948 and has 3 bedrooms and 2 full baths with 2544 sq. ft. Search Lewiston real estate on acastonguay.spragueandcurtis.com today.