AnnCastonguay

BEDS3
BATHS2 full
SQUARE FEET2,754
MLS#1665774
STATUSActive Under Contract
PROPERTY TYPEResidential - Single Family
Property Description
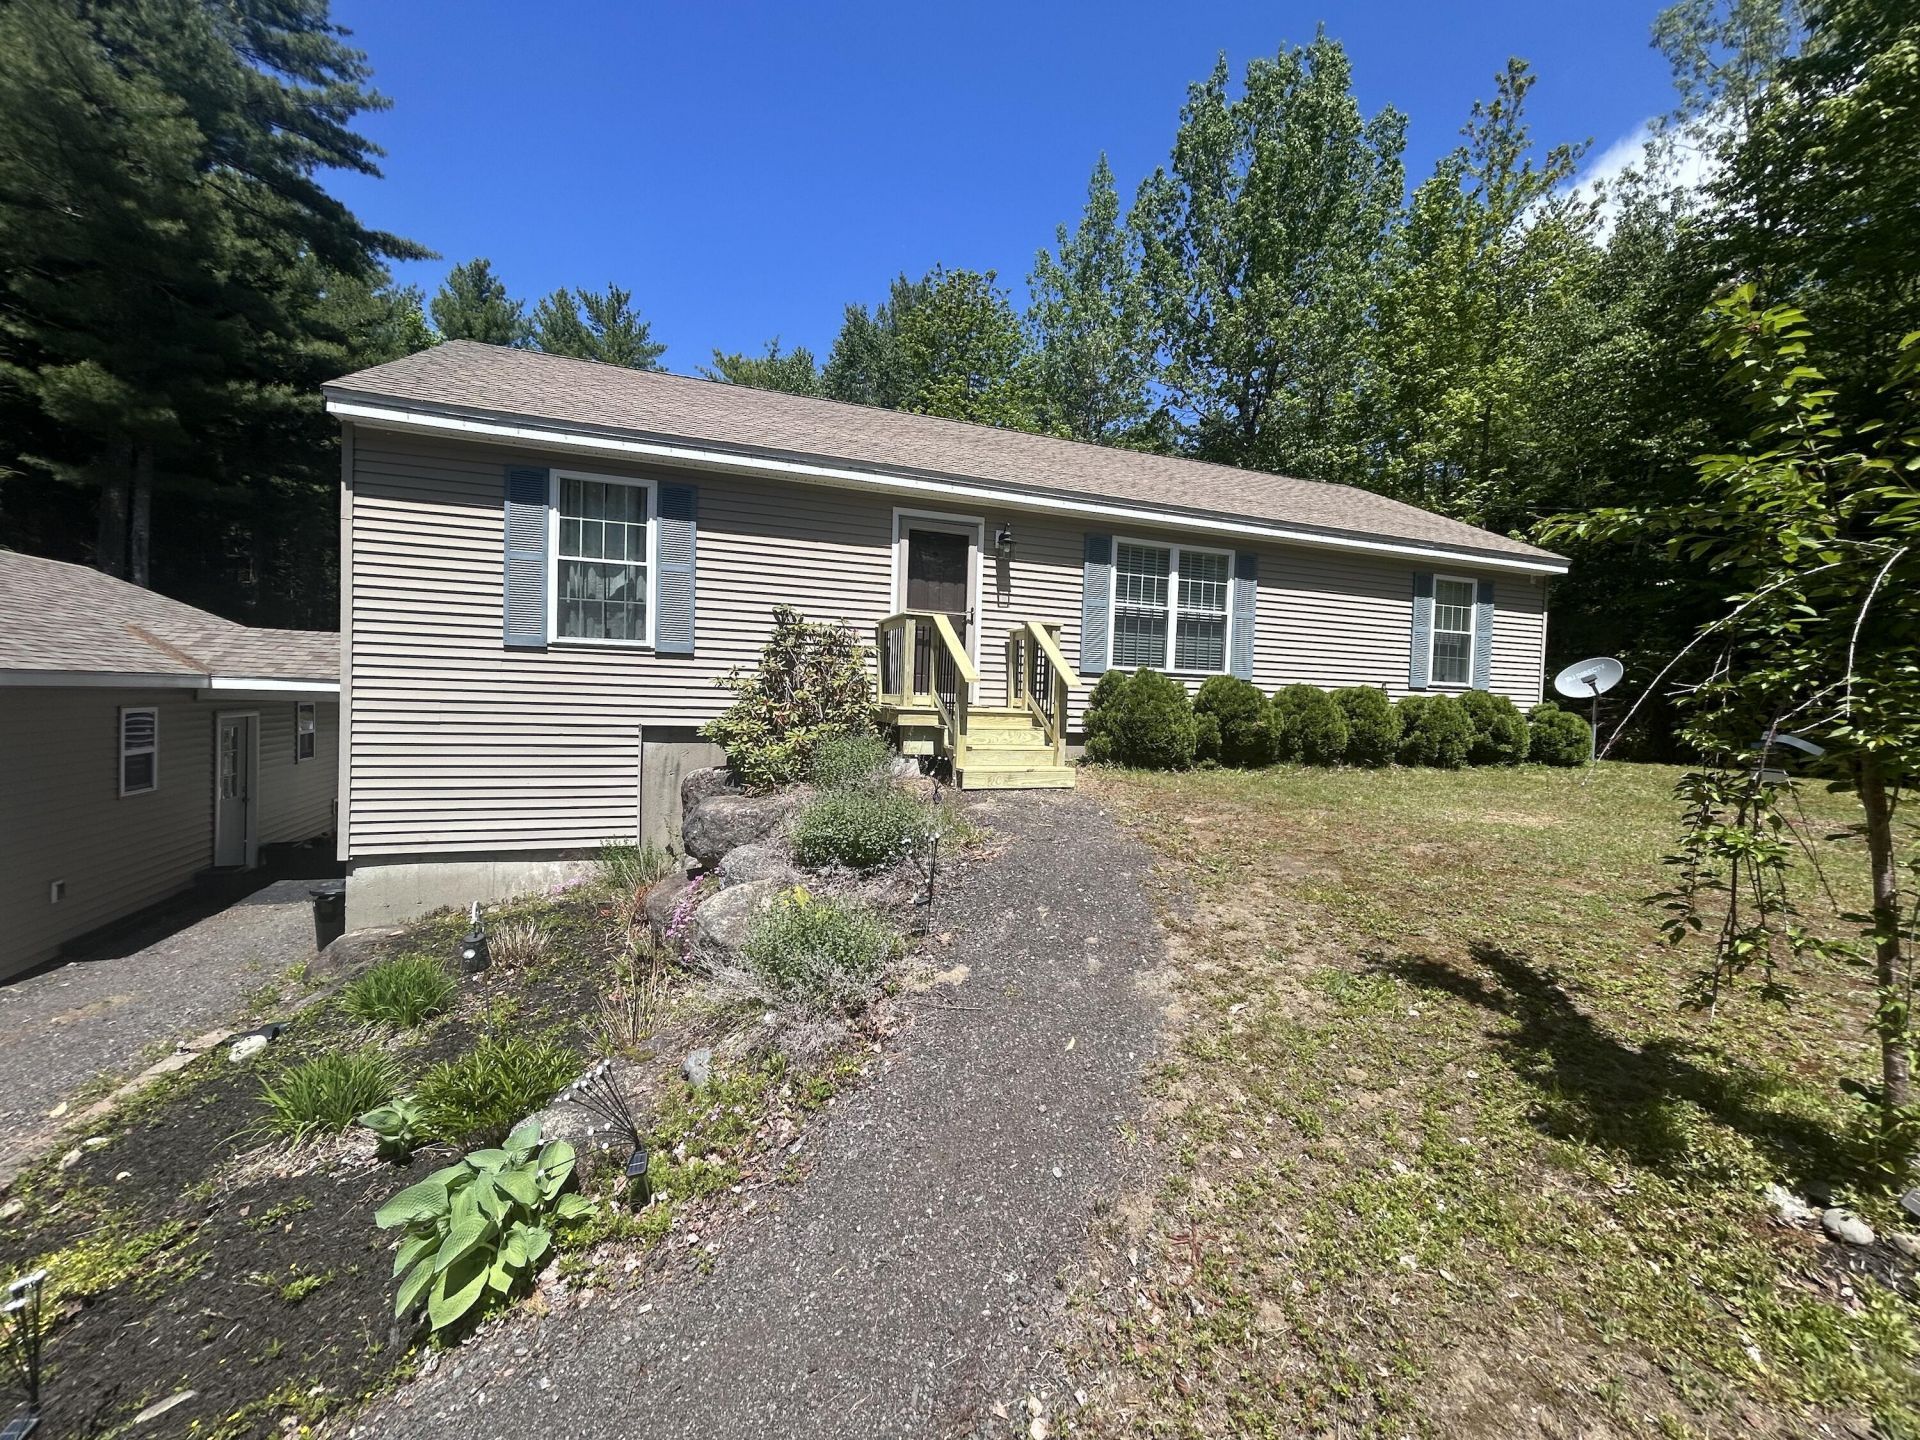
Motivated Sellers! Welcome to your well maintained ranch-style home tucked into one of Ellsworth's most convenient locations. Built in 2008 and thoughtfully updated, this 3-bedroom, 2-bath home offers the ease of single-level living with the bonus of a FULLY finished basement that expands your options well beyond the main floor. Inside, the recently updated primary suite impresses with full bath soaking tub and a spacious walk-in closet. Outside of the main living area and kitchen you'll find the covered screened porch, overlooking a private backyard oasis -- the kind of outdoor space that makes summer in Maine something special. Lower level, the finished basement delivers serious versatility with a dedicated home theater area, bar, woodstove and a private office - ideal for movie nights, remote work, or hosting guests. Two car garage attached with a covered breezeway. Location is where this home really shines! Less than 10 minutes to the shops/restaurants, and services of downtown Ellsworth; under 15 minutes to several freshwater ponds and lakes; 30 minutes to the iconic trails and carriage roads of Acadia National Park; and just 45 minutes to Bangor International Airport. Whether you're a year-round resident, a remote worker, or looking for a four-season Maine escape, 79 Bridgetwin Road checks every box, come see for yourself!
Property Features
Property Type: Residential - Single Family
Basement: Yes
Basement: Exterior Entry, Interior Entry, Walk-Out Access, Finished, Full
Cooling: Window Unit(s)
Garage: 2
Heating: Electric, Oil, Baseboard, Heat Pump, Hot Water
Home Style: Ranch
Lot Size: 1.19 Acres
Roof Type: Shingle
Taxes: $5,377
Year Built: 2008
Feature Descriptions
Amenities: Shower, Storage, Walk-in Closets, Primary Bedroom w/Bath
Appliances: Dishwasher, Dryer, Microwave, Electric Range, Refrigerator, Washer
Electric: Circuit Breakers
Equipment: Cable, Generator
Exterior: Wood Frame, Vinyl Siding
Flooring: Laminate, Tile, Painted/Stained
Foundation: Poured Concrete
Lot: Interior Lot, Near Public Beach, Near Shopping, Neighborhood, Subdivided, Rolling Slope, Landscaped, Wooded
Parking: Gravel,1 - 4 Spaces,5 - 10 Spaces, Detached
Road Surface: Paved
Sewer: Private Sewer, Septic Tank
SQ FT Above Grade: 1377
SQ FT Below Grade: 1377
Total Rooms: 9
Water: Private, Well
Wooded: Yes
Listed By / Shown By
Listed By
Agency Name: Portside Real Estate Group
Agency Phone: 207-288-5818
Shown By
Agent Name: Ann Castonguay
Agent Phone: (207) 242-1464
Agency Title: Sprague and Curtis Real Estate

Estimate Your Payment
Estimated Payment
$ 1,553.15 per month $977.02 Principal & Interest $448.08 Property Tax $128.04 Homeowner's InsuranceChange Payment Information

Listing data is derived in whole or in part from the Maine IDX & is for consumers' personal, noncommercial use only. Dimensions are approximate and not guaranteed. All data should be independently verified.© 2026 Maine Real Estate Information System, Inc. All Rights Reserved.
Privacy Policy / DMCA Notice / ADA Accessibility


This site is hosted, designed and copyright
© 1994 - 2026 by
Delta Media Group, Inc. -- Patent Pending --
79 Bridgetwin Road | MLS# 1665774
This single family home located at 79 Bridgetwin Road, Ellsworth, ME 04605 is currently listed for sale with an asking price of $439,000. This property was built in 2008 and has 3 bedrooms and 2 full baths with 2754 sq. ft. Search Ellsworth real estate on acastonguay.spragueandcurtis.com today.