AnnCastonguay

BEDS5
BATHS5 full 1 partial
SQUARE FEET6,892
MLS#1673285
STATUSActive
PROPERTY TYPEResidential - Single Family
Property Description
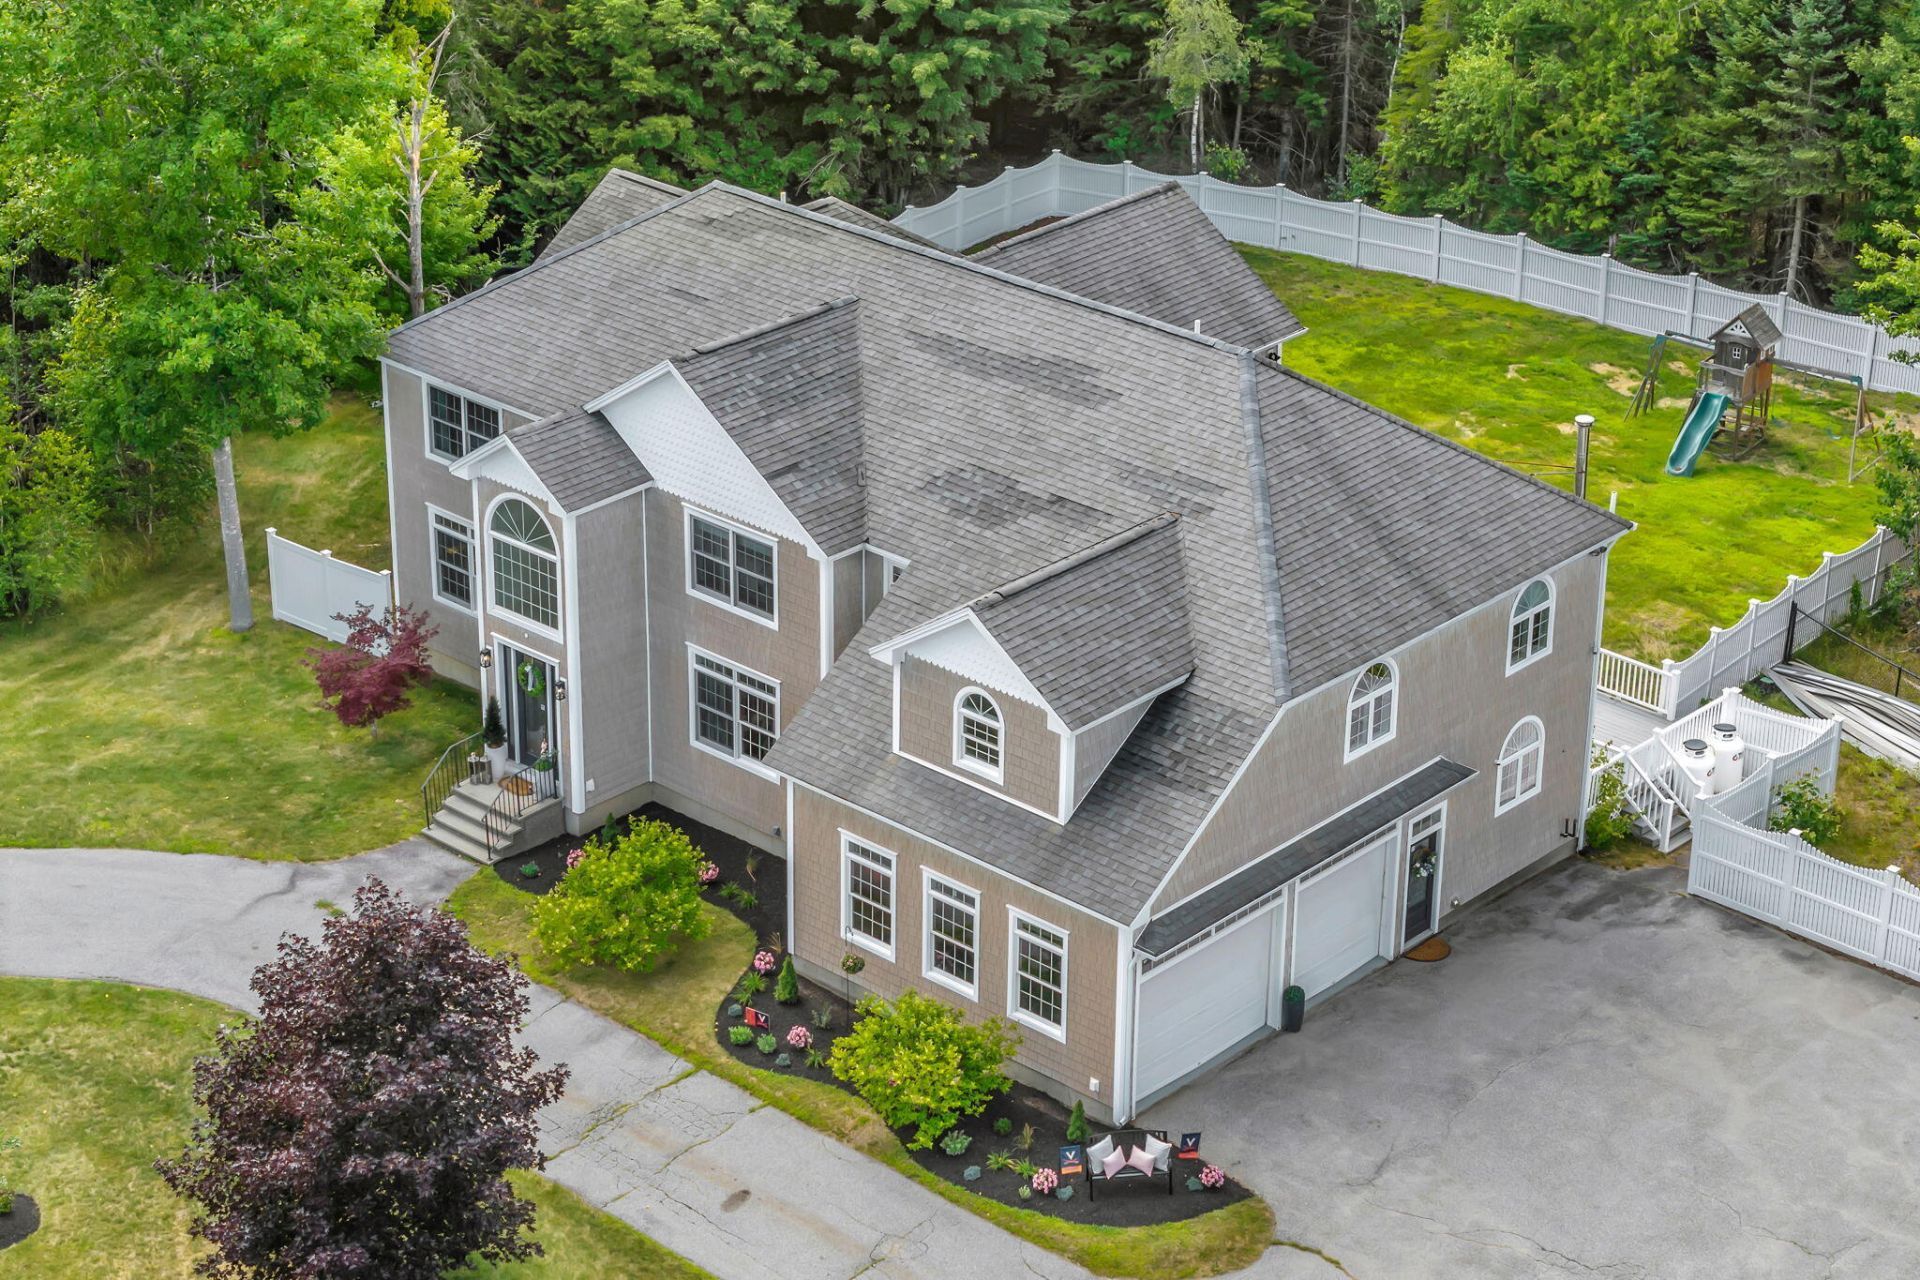
Nestled on 1.51 beautifully landscaped acres in Bangor's highly sought-after Church Woods (Skyline) subdivision, this exceptional colonial-contemporary offers nearly 6,900 square feet of thoughtfully designed living space across three finished levels. With 5 bedrooms, 5.5 bathrooms, and an impressive blend of luxury, comfort, and functionality, this is a home that truly stands apart.Inside, soaring tray ceilings, rich hardwood floors, and elegant granite and tile finishes create a warm, sophisticated atmosphere. The stunning, fully renovated kitchen (2019) is the heart of the home, featuring custom cabinetry, dual ovens, dual refrigerators, a gas range, a casual dining area, and a built-in workspace. Step directly onto the expansive back deck, making indoor-outdoor entertaining effortless.Offering the rare convenience of two luxurious primary suites, this home is designed for flexibility. The original suite boasts a spa-inspired bath and spacious walk-in closet, while the newer addition features a gas fireplace, tray ceiling, and private deck access for a true retreat. Three additional second-floor bedrooms provide generous space, including access to a whirlpool tub and a charming second-floor balcony overlooking the private grounds.The finished lower level is built for entertaining, complete with a custom sports bar, surround sound, full bathroom, and versatile space ideal for a home theater, fitness room, game room, or creative studio.Outside, you'll find a fenced backyard, expansive deck, attached two-car garage, detached storage shed, and a beautifully restored hot tub that's fully operational and ready to enjoy year-round.With two fireplaces, radiant and zoned heating, a heat pump, central air, and exceptional craftsmanship throughout, 79 Skyline Road offers an extraordinary opportunity to own one of Bangor's premier homes. Luxury, privacy, and timeless design come together in a property that must be experienced to be fully appreciated.
Property Features
Property Type: Residential - Single Family
Basement: Yes
Basement: Interior Entry, Finished, Full, Brick/Mortar
Cooling: Central Air
Garage: 2
Heating: Oil, Baseboard, Heat Pump, Hot Water, Zoned, Radiant
Home Style: Contemporary, Modern
Lot Size: 1.51 Acres
Roof Type: Shingle
Taxes: $15,921
Year Built: 2005
Feature Descriptions
Amenities: 1st Floor Bedroom,1st Floor Primary Bedroom w/Bath, Bathtub, Fenced, Hot Tub, Main Level, Upper Level, Pantry, Shower, Storage, Walk-in Closets, Primary Bedroom w/Bath
Appliances: Cooktop, Dishwasher, Dryer, Gas Range, Refrigerator, Trash Compactor, Wall Oven, Washer, ENERGY STAR Qualified Appliances
Electric: Circuit Breakers
Equipment: Air Radon Mitigation System, Generator, Internet Access Available, Water Radon Mitigation System
Exterior: Wood Frame, Shingle Siding, Vinyl Siding
Flooring: Tile, Engineered Hardwood, Hardwood
Foundation: Block, Poured Concrete, Brick/Mortar
Lot: Near Town, Neighborhood, Rural, Subdivided, Cul-De-Sac, Level, Open Lot, Landscaped, Wooded
Parking: Paved,11 - 20 Spaces, Garage Door Opener, Inside Entrance, Heated Garage
Road Surface: Paved
Sewer: Private Sewer
Special View Info: Trees/Woods
SQ FT Above Grade: 4992
SQ FT Below Grade: 1900
Total Rooms: 11
Water: Private, Well
Wooded: Yes
Room Sizes
Bonus Room: 15 X 13 Level - First
Bedroom 1: 16 X 10 Level - Second
Bonus Room: 10 X 9 Level - Basement
Bonus Room: 12 X 10 Level - Basement
Dining Room: 17 X 16 Level - First
Kitchen: 32 X 14 Level - First
Living Room: 26 X 23 Level - First
Bedroom 3: 15 X 14 Level - Second
Primary Bedroom: 26 X 16 Level - Second
Primary Bedroom: 22 X 19 Level - First
Bedroom 2: 19 X 14 Level - Second
Listed By / Shown By
Listed By
Agency Name: NextHome Experience
Agency Phone: 207-573-7400
Shown By
Agent Name: Ann Castonguay
Agent Phone: (207) 242-1464
Agency Title: Sprague and Curtis Real Estate

Estimate Your Payment
Estimated Payment
$ 4,344.91 per month $2,668.45 Principal & Interest $1,326.75 Property Tax $349.71 Homeowner's InsuranceChange Payment Information

Listing data is derived in whole or in part from the Maine IDX & is for consumers' personal, noncommercial use only. Dimensions are approximate and not guaranteed. All data should be independently verified.© 2026 Maine Real Estate Information System, Inc. All Rights Reserved.
Privacy Policy / DMCA Notice / ADA Accessibility


This site is hosted, designed and copyright
© 1994 - 2026 by
Delta Media Group, Inc. -- Patent Pending --
79 Skyline Road | MLS# 1673285
This single family home located at 79 Skyline Road , Bangor, ME 04401 is currently listed for sale with an asking price of $1,199,000. This property was built in 2005 and has 5 bedrooms and 5 full and 1 partial baths with 6892 sq. ft. Search Bangor real estate on acastonguay.spragueandcurtis.com today.