AnnCastonguay

BEDS2
BATHS1 full 1 partial
SQUARE FEET992
MLS#1685892
STATUSActive
PROPERTY TYPEResidential - Condominium
Property Description
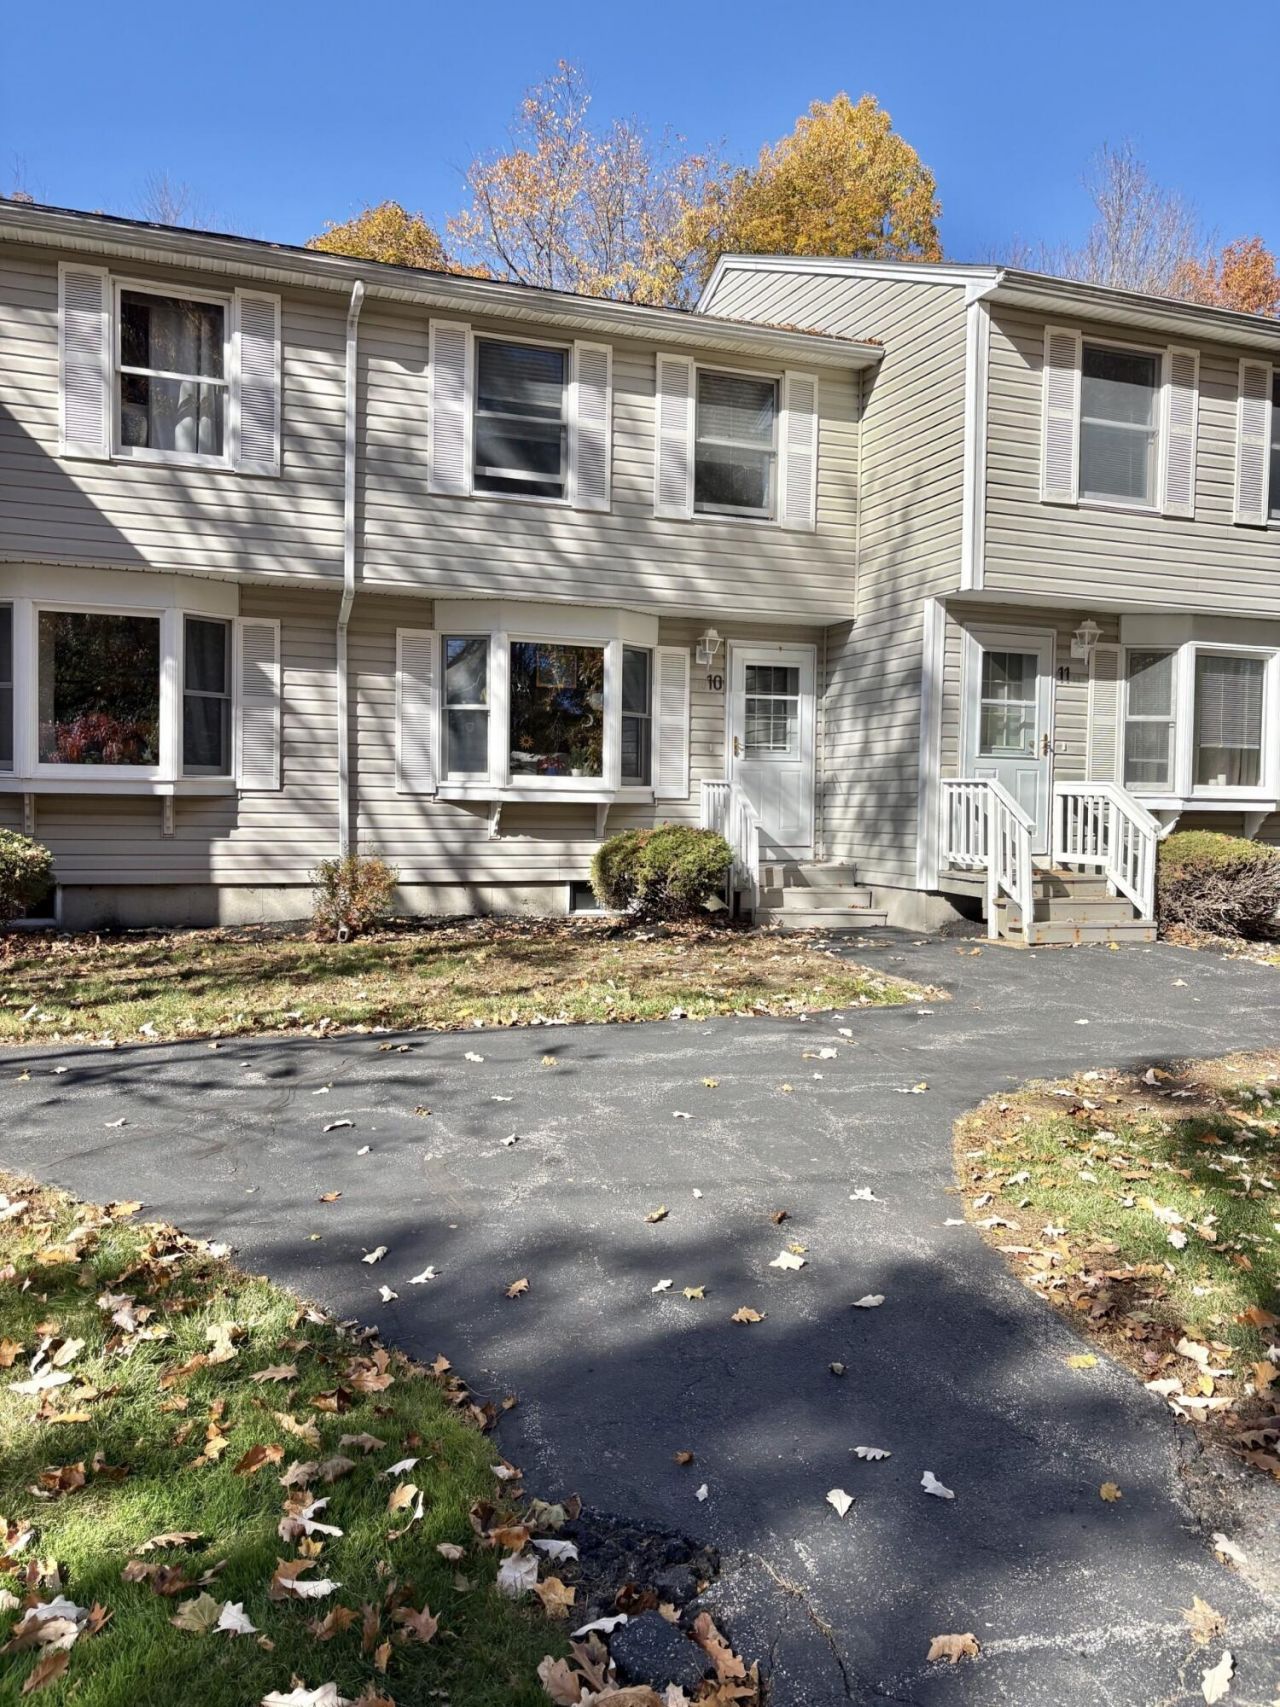
Affordable Saco Condo - A Great Place to Call Home! This condo has lots of updates including Newer roof, appliances, Kitchen counter top, sink, lighting and flooring. Master bath with newer sinktop, faucet and lighting. Looking for an affordable alternative to renting? This inviting two large -bedroom condo offers comfortable, low-maintenance living in a convenient Saco location! Enjoy beautiful flooring, efficient gas heating, and a newer roof. Step outside to your deck and enjoy your morning coffee or relax after a busy day.Two parking spaces provide added convenience, while the full basement offers plenty of room for storage. Ideally located near schools, grocery stores, shopping, and downtown Saco, you'll appreciate having everyday essentials close by. Whether you're a first-time homebuyer, downsizing, or looking for an affordable place of your own, this is a wonderful opportunity to enjoy homeownership .
Property Features
Property Type: Residential - Condominium
Basement: Yes
Basement: Interior Entry, Full, Unfinished
Heating: Gas Natural, Hot Water
Home Style: Colonial, Other
Lot Size: 0.19 Acres
Roof Type: Shingle
Taxes: $2,925
Year Built: 1988
Feature Descriptions
Appliances: Dishwasher, Dryer, Microwave, Electric Range, Gas Range, Washer
Association Fee: $385/Monthly
Condo Unit type: Condo
Electric: Circuit Breakers
Exterior: Wood Frame, Vinyl Siding
Flooring: Carpet, Vinyl
Lot: Near Shopping, Near Turnpike/Interstate, Near Town, Neighborhood, Level
Parking: Common, Paved,1 - 4 Spaces, On Site, Off Street
Road Surface: Paved
Sewer: Public Sewer
SQ FT Above Grade: 992
SQ FT Below Grade: 0
Total Rooms: 4
Water: Public
Listed By / Shown By
Listed By
Agency Name: EXP Realty
Agency Phone: 888-439-8743
Shown By
Agent Name: Ann Castonguay
Agent Phone: (207) 242-1464
Agency Title: Sprague and Curtis Real Estate

Estimate Your Payment
Estimated Payment
$ 998.91 per month $667.66 Principal & Interest $243.75 Property Tax $87.50 Homeowner's InsuranceChange Payment Information

Listing data is derived in whole or in part from the Maine IDX & is for consumers' personal, noncommercial use only. Dimensions are approximate and not guaranteed. All data should be independently verified.© 2026 Maine Real Estate Information System, Inc. All Rights Reserved.
Privacy Policy / DMCA Notice / ADA Accessibility


This site is hosted, designed and copyright
© 1994 - 2026 by
Delta Media Group, Inc. -- Patent Pending --
8 Park Street, Unit 10 | MLS# 1685892
This condo located at 8 Park Street, Unit 10, Saco, ME 04072 is currently listed for sale with an asking price of $299,995. This property was built in 1988 and has 2 bedrooms and 1 full and 1 partial baths with 992 sq. ft. Search Saco real estate on acastonguay.spragueandcurtis.com today.