AnnCastonguay

BEDS3
BATHS2 full
SQUARE FEET1,107
MLS#1672877
STATUSActive
PROPERTY TYPEResidential - Single Family
Property Description
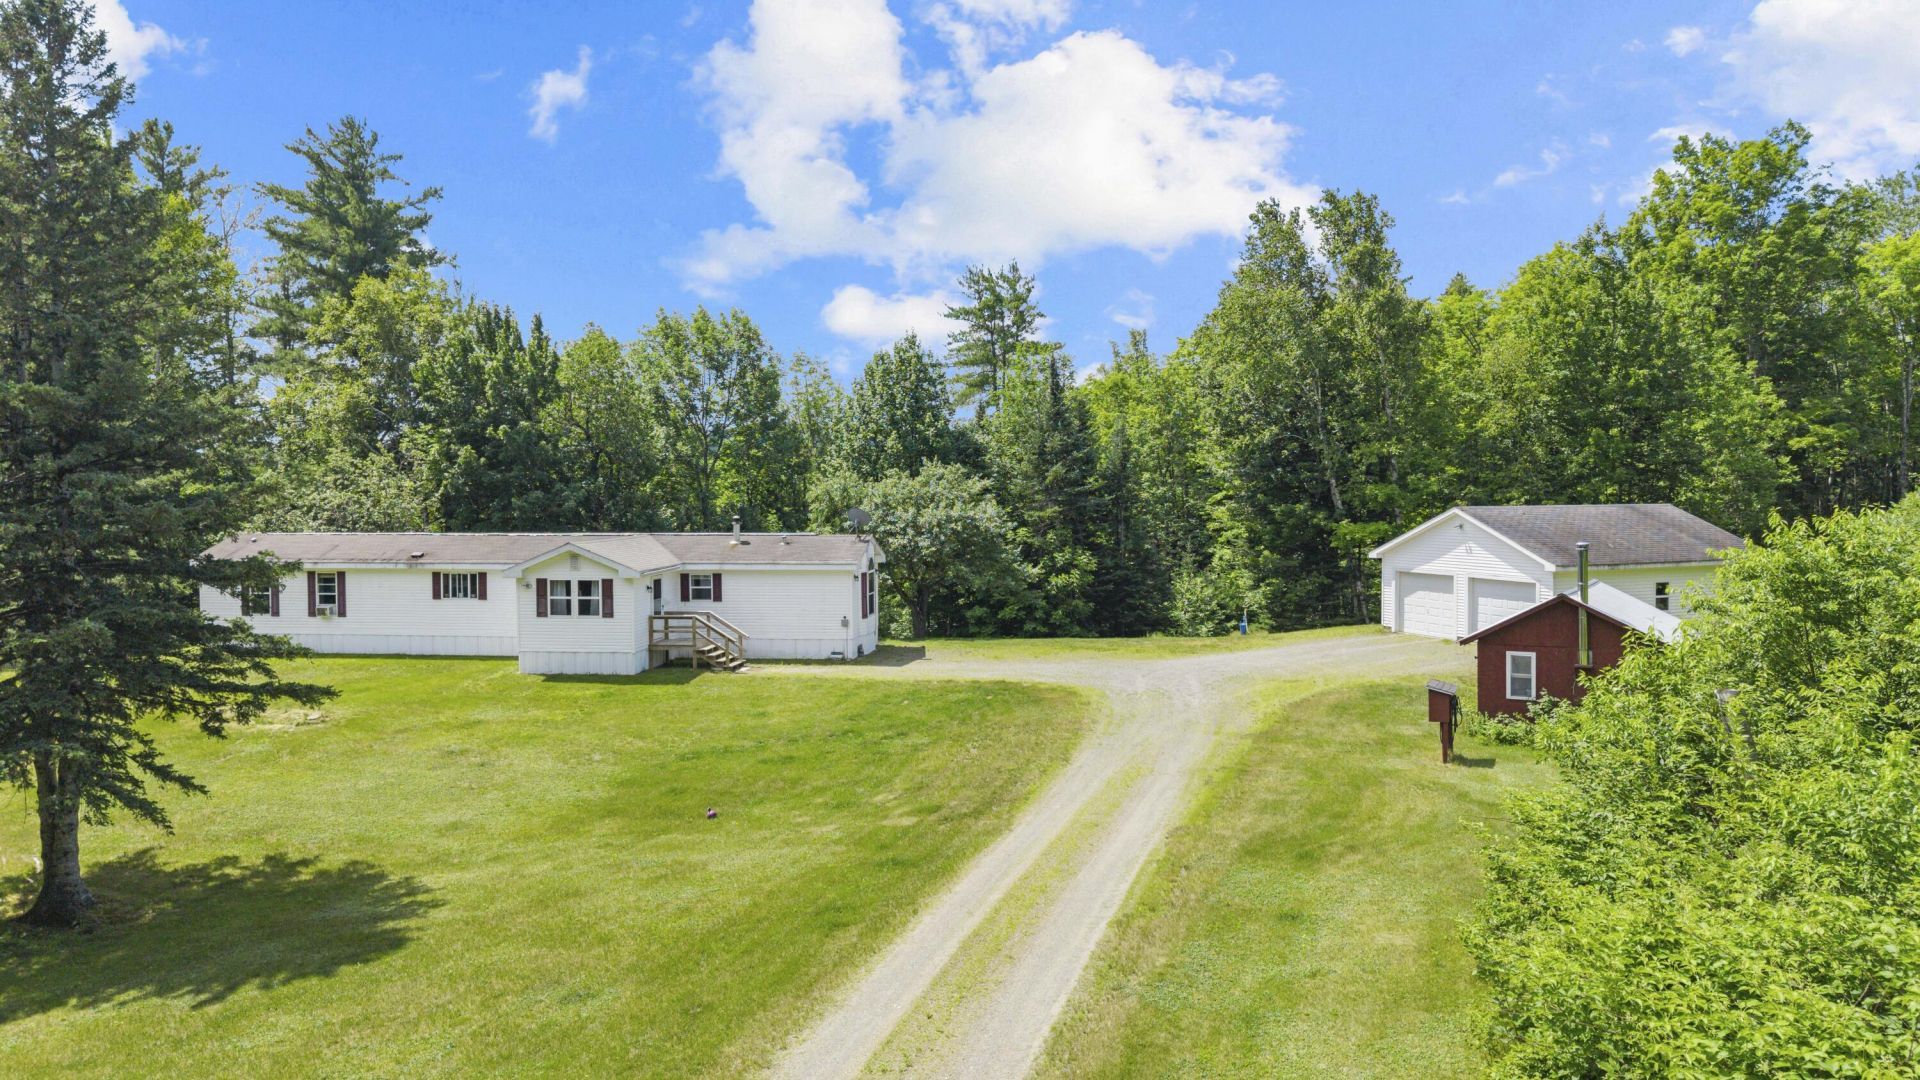
OPEN HOUSE SATURDAY, JULY 25 FROM 10AM-11AM! Escape to the privacy of this charming 3-bedroom, 2-bath home nestled on 4 acres with private stream frontage. The spacious primary bedroom features an ensuite bath, while the bright, cozy sunroom provides the perfect spot to relax and enjoy the peaceful surroundings. Step outside to the covered back deck overlooking the backyard, ideal for entertaining or unwinding in nature. Located along the renowned Rangeley Scenic Byway, this property offers easy access to some of Maine's most beautiful scenery. Outdoor enthusiasts will love the close proximity to ATV and snowmobile trails, making year-round recreation right at your doorstep. Enjoy the tranquility of country living without sacrificing convenience, with major amenities less than 40 minutes away. Whether you're looking for a year-round home or a weekend getaway, this property offers the perfect combination of comfort, privacy, scenic beauty, and outdoor adventure.
Property Features
Property Type: Residential - Single Family
Basement: Not Applicable, None, Slab
Garage: 2
Heating: Gas Bottled, Oil, Propane, Direct Vent Heater, Forced
Home Style: Other
Lot Size: 4.00 Acres
Roof Type: Pitched, Shingle
Taxes: $1,099
Year Built: 2004
Feature Descriptions
Amenities: 1st Floor Bedroom,1st Floor Primary Bedroom w/Bath, Bathtub, Main Level, Washer Hookup, One-Floor Living, Shower, Primary Bedroom w/Bath
Appliances: Cooktop, Dishwasher, Dryer, Gas Range, Refrigerator, Washer
Electric: On Site, Circuit Breakers
Equipment: Water Radon Mitigation System
Exterior: Mobile, Vinyl Siding
Flooring: Carpet, Laminate, Tile
Foundation: Slab, Poured Concrete
Lot: Rural, Ski Resort, Level, Open Lot, Rolling Slope, Wooded
Parking: Gravel,1 - 4 Spaces, On Site, Off Street, Detached
Road Surface: Paved
Sewer: Private Sewer, Septic Tank
Special View Info: Scenic, Trees/Woods
SQ FT Above Grade: 1107
SQ FT Below Grade: 0
Total Rooms: 7
Water: Private, Well
Water Body Name: Conant Stream
Wooded: Yes
Listed By / Shown By
Listed By
Agency Name: Your Home Sold Guaranteed Realty
Agency Phone: 207-629-9211
Shown By
Agent Name: Ann Castonguay
Agent Phone: (207) 242-1464
Agency Title: Sprague and Curtis Real Estate

Estimate Your Payment
Estimated Payment
$ 657.96 per month $500.75 Principal & Interest $91.58 Property Tax $65.63 Homeowner's InsuranceChange Payment Information

Listing data is derived in whole or in part from the Maine IDX & is for consumers' personal, noncommercial use only. Dimensions are approximate and not guaranteed. All data should be independently verified.© 2026 Maine Real Estate Information System, Inc. All Rights Reserved.
Privacy Policy / DMCA Notice / ADA Accessibility


This site is hosted, designed and copyright
© 1994 - 2026 by
Delta Media Group, Inc. -- Patent Pending --
801 Reed's Mill Road | MLS# 1672877
This single family home located at 801 Reed's Mill Road , Madrid Township, ME 04966 is currently listed for sale with an asking price of $225,000. This property was built in 2004 and has 3 bedrooms and 2 full baths with 1107 sq. ft. Search Madrid Township real estate on acastonguay.spragueandcurtis.com today.