AnnCastonguay

BEDS3
BATHS1 full 1 partial
SQUARE FEET1,300
MLS#1673420
STATUSActive
PROPERTY TYPEResidential - Single Family
SCHOOLRSU 71
Property Description
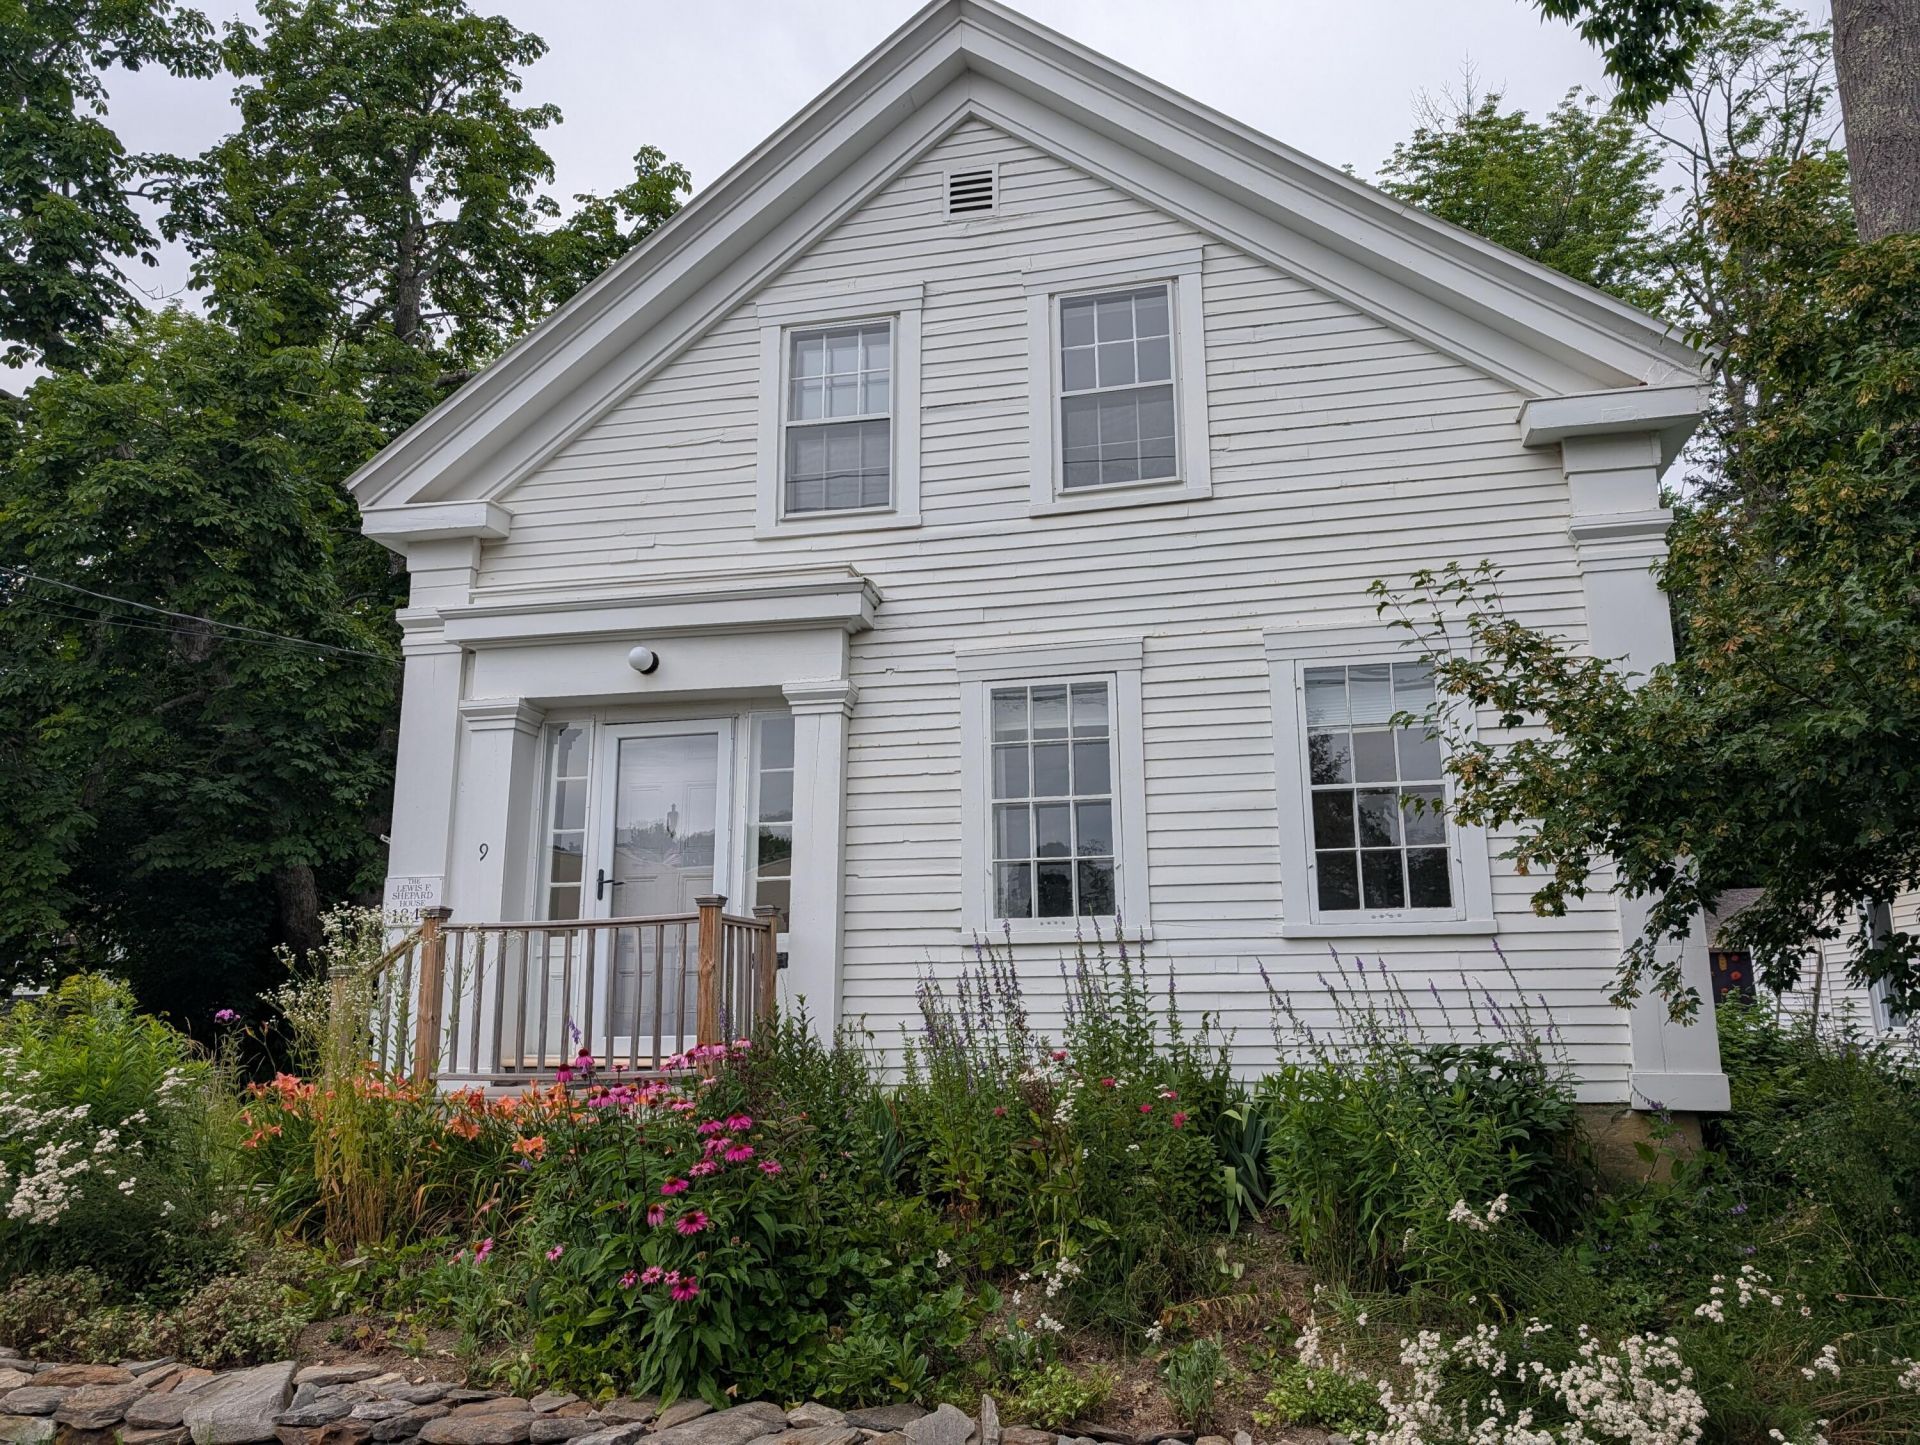
1844 Lewis F. Shepard House is on the National Register of Historic Places in the State of Maine. Located in Downtown Belfast, Maine, This 1,300 sq. ft. home is well loved and professionally maintained with 9 rooms, 3 bedrooms and 1 1/2 baths. Amenities include painted wood clapboard exterior, 6 over 6 windows with storms, raised seam metal roof, refinished pine floors, gas furnace, 3 heat pumps, dry and super insulated basement with cement floor & attached, 15' X 17'-1 car garage w/shed roof and direct access to the house. Lot has paved driveway, established perennial gardens, mature horse chestnut tree and well established, rhubarb & raspberry plants. PLEASE VISIT TODAY!
Property Features
Property Type: Residential - Single Family
Basement: Interior Entry, Full, Sump Pump, Brick/Mortar, Unfinished, Slab
Basement: Yes
Cooling: Heat Pump
Garage: 1 car attached
Heating: Electric, Gas Bottled, Propane, Direct Vent Furnace, F
Home Style: Greek Revival
Lot Size: 0.14 Acres
Roof Type: Metal, Pitched
Taxes: $6,033
Year Built: 1844
Feature Descriptions
Amenities: 1st Floor Bedroom, Attic, Bathtub, Fenced, Main Level, Shower
Appliances: Dishwasher, Gas Range, Refrigerator, Washer
Electric: Circuit Breakers
Equipment: DSL
Exterior: Wood Frame, Clapboard, Shingle Siding, Wood Siding
Flooring: Wood, Linoleum
Foundation: Slab, Granite, Poured Concrete, Brick/Mortar
Lot: Intown, Near Public Beach, Near Shopping, Neighborhood, Level, Sidewalks, Landscaped
Parking: Paved,1 - 4 Spaces, On Site, Off Street, Garage Door Opener, Inside Entrance
Road Surface: Paved
Sewer: Public Sewer
SQ FT Above Grade: 1300
SQ FT Below Grade: 0
Total Rooms: 9
Water: Public
Room Sizes
Bedroom 1: 13.5 X 13.5 Level - Second
Bedroom 3: 13 X 9.5 Level - First
Dining Room: 13 X 13 Level - First
Kitchen: 20 X 11 Level - First
Bedroom 2: 12 X 9 Level - Second
Other Room: 14 X 9 Level - First
Living Room: 15 X 13.5 Level - First
Other Room 2: 8 X 9 Level - Second
Mud Room: 10 X 7 Level - First
Local Schools
School District: RSU 71
Listed By / Shown By
Listed By
Agency Name: Berkshire Hathaway HomeServices Northeast Real Estate
Agency Phone: 207-338-3381
Shown By
Agent Name: Ann Castonguay
Agent Phone: (207) 242-1464
Agency Title: Sprague and Curtis Real Estate

Estimate Your Payment
Estimated Payment
$ 1,582.64 per month $954.77 Principal & Interest $502.75 Property Tax $125.13 Homeowner's InsuranceChange Payment Information

Listing data is derived in whole or in part from the Maine IDX & is for consumers' personal, noncommercial use only. Dimensions are approximate and not guaranteed. All data should be independently verified.© 2026 Maine Real Estate Information System, Inc. All Rights Reserved.
Privacy Policy / DMCA Notice / ADA Accessibility


This site is hosted, designed and copyright
© 1994 - 2026 by
Delta Media Group, Inc. -- Patent Pending --
9 Anderson Street | MLS# 1673420
This single family home located at 9 Anderson Street , Belfast, ME 04915 is currently listed for sale with an asking price of $429,000. This property was built in 1844 and has 3 bedrooms and 1 full and 1 partial baths with 1300 sq. ft. Anderson Street is located within the RSU 71 school district. Search Belfast real estate on acastonguay.spragueandcurtis.com today.