AnnCastonguay

BEDS3
BATHS1 full 1 partial
SQUARE FEET1,950
MLS#1685554
STATUSActive
PROPERTY TYPEResidential - Single Family
Property Description
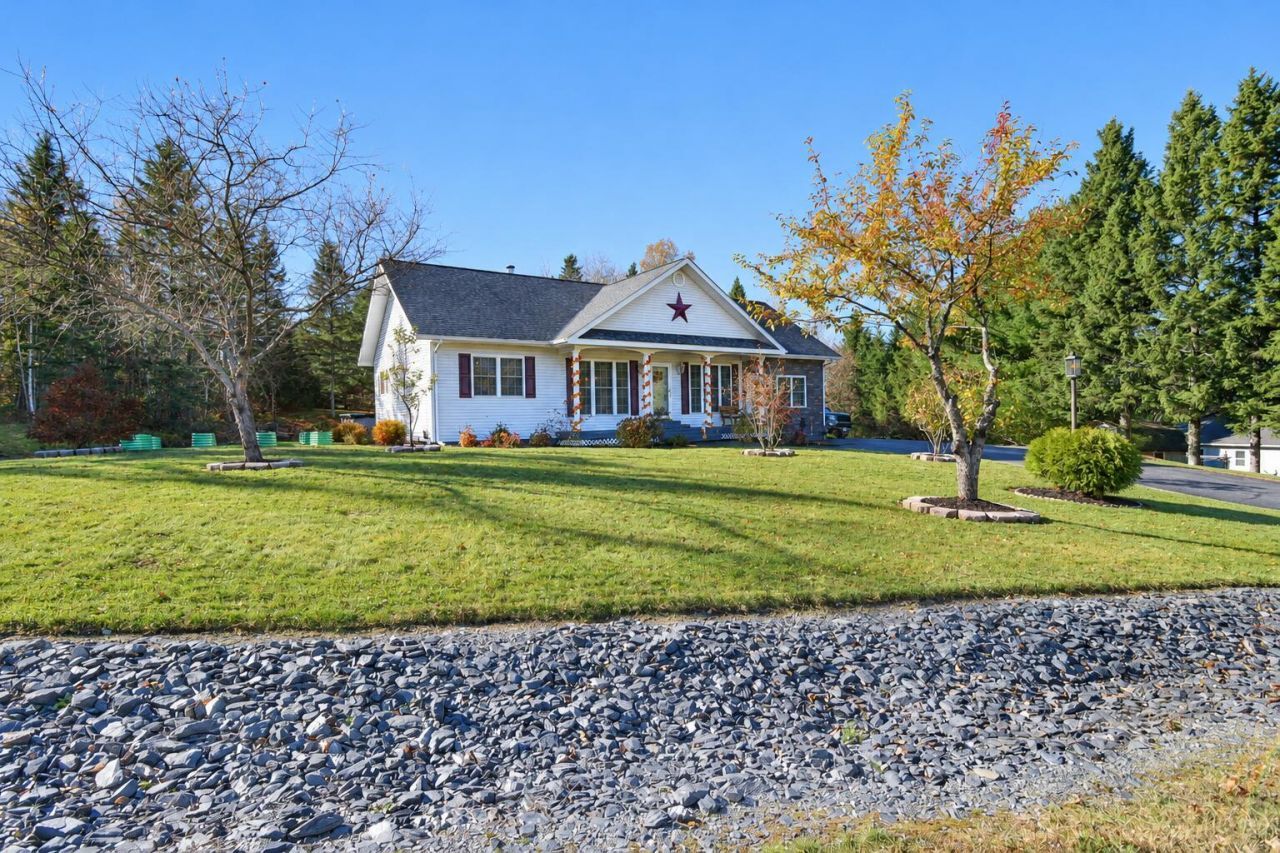
Welcome to this beautiful, turn-key ranch-style home in Fort Kent, situated on a half-acre lot with a private, beautifully landscaped backyard! Offering convenient single-floor living, this home features 3 bedrooms and 2 full bathrooms on the main level, along with a spacious full basement complete with two dedicated office spaces, perfect for working from home, hobbies, or additional storage. Step inside to a welcoming foyer that flows into the open-concept kitchen and dining area, highlighted by granite countertops and stainless steel appliances. A charming wooden archway leads into the cozy living room, where abundant natural light and views of the private backyard create a warm and inviting atmosphere. The spacious mudroom offers plenty of room for boots, shoes, and coats, with convenient direct access to the basement. Enjoy year-round comfort with new in-floor radiant heating throughout the home and two heat pumps for added efficiency and climate control. The full basement benefits from a new drainage ditch surrounding the home, helping keep the space dry and functional. Outside, the landscaped backyard is designed for relaxing and entertaining, featuring a back deck, patio, and above-ground pool. As evening falls, powerful 72,000-lumen yard lighting illuminates the outdoor space, creating a unique setting to enjoy the property long after sunset. With its spacious layout, thoughtful updates, flexible basement space, and inviting outdoor amenities, this Fort Kent property offers the perfect combination of comfort, convenience, and functionality. Don't miss your opportunity to make this beautiful home your own!
Property Features
Property Type: Residential - Single Family
Basement: Yes
Basement: Interior Entry, Full, Unfinished
Cooling: Heat Pump
Heating: Other, Heat Pump, Radiant
Home Style: Ranch
Lot Size: 0.50 Acres
Roof Type: Shingle
Taxes: $4,200
Year Built: 2003
Feature Descriptions
Amenities: 1st Floor Bedroom,1st Floor Primary Bedroom w/Bath, Bathtub, Above Ground, Shower
Appliances: Dishwasher, Dryer, Microwave, Electric Range, Refrigerator, Washer
Electric: Circuit Breakers
Equipment: Internet Access Available
Exterior: Wood Frame, Vinyl Siding
Flooring: Laminate, Wood
Foundation: Poured Concrete
Lot: Near Town, Rural, Open Lot, Rolling Slope, Landscaped
Parking: Paved,1 - 4 Spaces
Road Surface: Paved
Sewer: Public Sewer
Special View Info: Scenic
SQ FT Above Grade: 1950
SQ FT Below Grade: 0
Swimming Pool: Yes
Total Rooms: 6
Water: Private, Well
Listed By / Shown By
Listed By
Agency Name: Crown Lakes Realty
Agency Phone: 207-436-8889
Shown By
Agent Name: Ann Castonguay
Agent Phone: (207) 242-1464
Agency Title: Sprague and Curtis Real Estate

Estimate Your Payment
Estimated Payment
$ 1,256.20 per month $801.20 Principal & Interest $350.00 Property Tax $105.00 Homeowner's InsuranceChange Payment Information

Listing data is derived in whole or in part from the Maine IDX & is for consumers' personal, noncommercial use only. Dimensions are approximate and not guaranteed. All data should be independently verified.© 2026 Maine Real Estate Information System, Inc. All Rights Reserved.
Privacy Policy / DMCA Notice / ADA Accessibility


This site is hosted, designed and copyright
© 1994 - 2026 by
Delta Media Group, Inc. -- Patent Pending --
9 Morin Avenue | MLS# 1685554
This single family home located at 9 Morin Avenue , Fort Kent, ME 04743 is currently listed for sale with an asking price of $360,000. This property was built in 2003 and has 3 bedrooms and 1 full and 1 partial baths with 1950 sq. ft. Search Fort Kent real estate on acastonguay.spragueandcurtis.com today.