AnnCastonguay

BEDS2
BATHS1 full 1 partial
SQUARE FEET1,460
MLS#1673217
STATUSActive
PROPERTY TYPEResidential - Condominium
Property Description
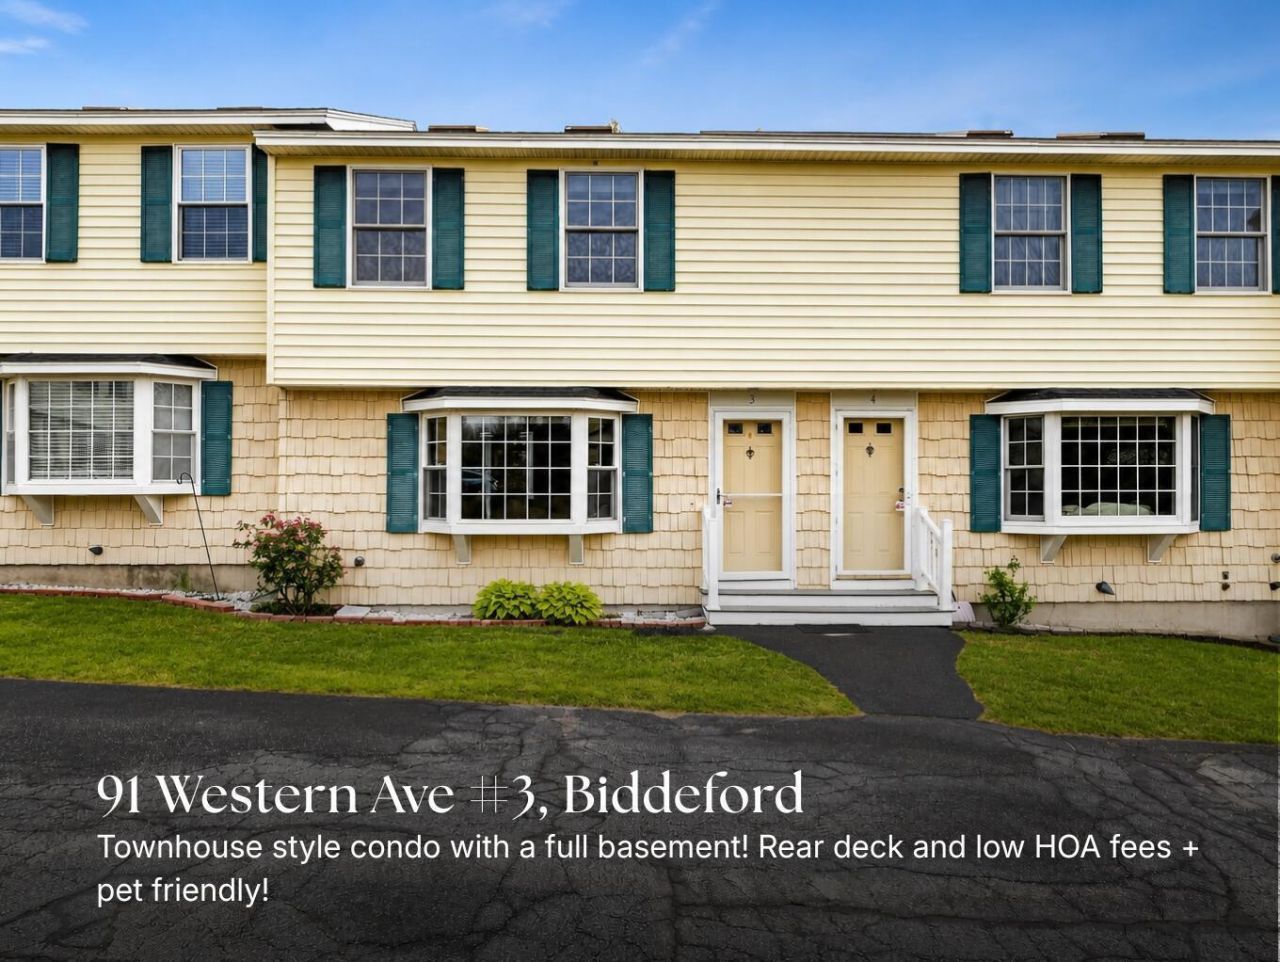
Welcome to easy, low-maintenance living in the heart of Biddeford! This well-maintained 2-bedroom, 1.5-bath condo delivers the perfect blend of comfort, convenience, and flexible living space. Step inside to a bright and inviting layout featuring an open-concept living and dining area--ideal for both everyday living and entertaining. The kitchen includes ample cabinet space and functionality, while a convenient half bath on the main level adds everyday ease. Upstairs, you'll find two spacious bedrooms filled with natural light along with a full bathroom, creating a comfortable and private retreat. Added bonus of a finished basement, providing valuable additional living space perfect for a family room, home office, gym, or guest area--tailored to fit your lifestyle. Enjoy the perks of condo living with minimal maintenance, giving you more time to explore all that Biddeford has to provide. Located just minutes from the revitalized downtown, local restaurants, shops, and nearby beaches, this is an ideal opportunity for both owner-occupants and investors alike. Don't miss your chance to own in one of Maine's fastest-growing communities--schedule your private showing today!
Property Features
Property Type: Residential - Condominium
Basement: Interior Entry, Finished, Full
Basement: Yes
Heating: Electric, Oil, Baseboard, Other
Home Style: Other
Roof Type: Shingle
Taxes: $3,263
Year Built: 1981
Feature Descriptions
Amenities: Bathtub, Shower
Appliances: Dishwasher, Dryer, Microwave, Electric Range, Refrigerator, Washer
Association Fee: $300/Monthly
Condo Unit type: Condo
Electric: Circuit Breakers
Exterior: Wood Frame, Vinyl Siding
Flooring: Carpet, Vinyl, Wood
Foundation: Poured Concrete
Lot: Intown, Near Shopping, Near Town, Near Railroad, Level, Open Lot, Sidewalks, Landscaped
Parking: Common, Paved, On Site
Road Surface: Paved
Sewer: Public Sewer
SQ FT Above Grade: 980
SQ FT Below Grade: 480
Total Rooms: 5
Water: Public
Listed By / Shown By
Listed By
Agency Name: Real Broker
Agency Contact: 207-604-4624
Shown By
Agent Name: Ann Castonguay
Agent Phone: (207) 242-1464
Agency Title: Sprague and Curtis Real Estate

Estimate Your Payment
Estimated Payment
$ 1,014.25 per month $656.32 Principal & Interest $271.92 Property Tax $86.01 Homeowner's InsuranceChange Payment Information

Listing data is derived in whole or in part from the Maine IDX & is for consumers' personal, noncommercial use only. Dimensions are approximate and not guaranteed. All data should be independently verified.© 2026 Maine Real Estate Information System, Inc. All Rights Reserved.
Privacy Policy / DMCA Notice / ADA Accessibility


This site is hosted, designed and copyright
© 1994 - 2026 by
Delta Media Group, Inc. -- Patent Pending --
91 Western Avenue , Unit 3 | MLS# 1673217
This condo located at 91 Western Avenue , Unit 3, Biddeford, ME 04005 is currently listed for sale with an asking price of $294,900. This property was built in 1981 and has 2 bedrooms and 1 full and 1 partial baths with 1460 sq. ft. Search Biddeford real estate on acastonguay.spragueandcurtis.com today.