AnnCastonguay

BEDS3
BATHS2 full
SQUARE FEET1,648
MLS#1669269
STATUSActive
PROPERTY TYPEResidential - Single Family
SCHOOLEllsworth Public Schools
Property Description
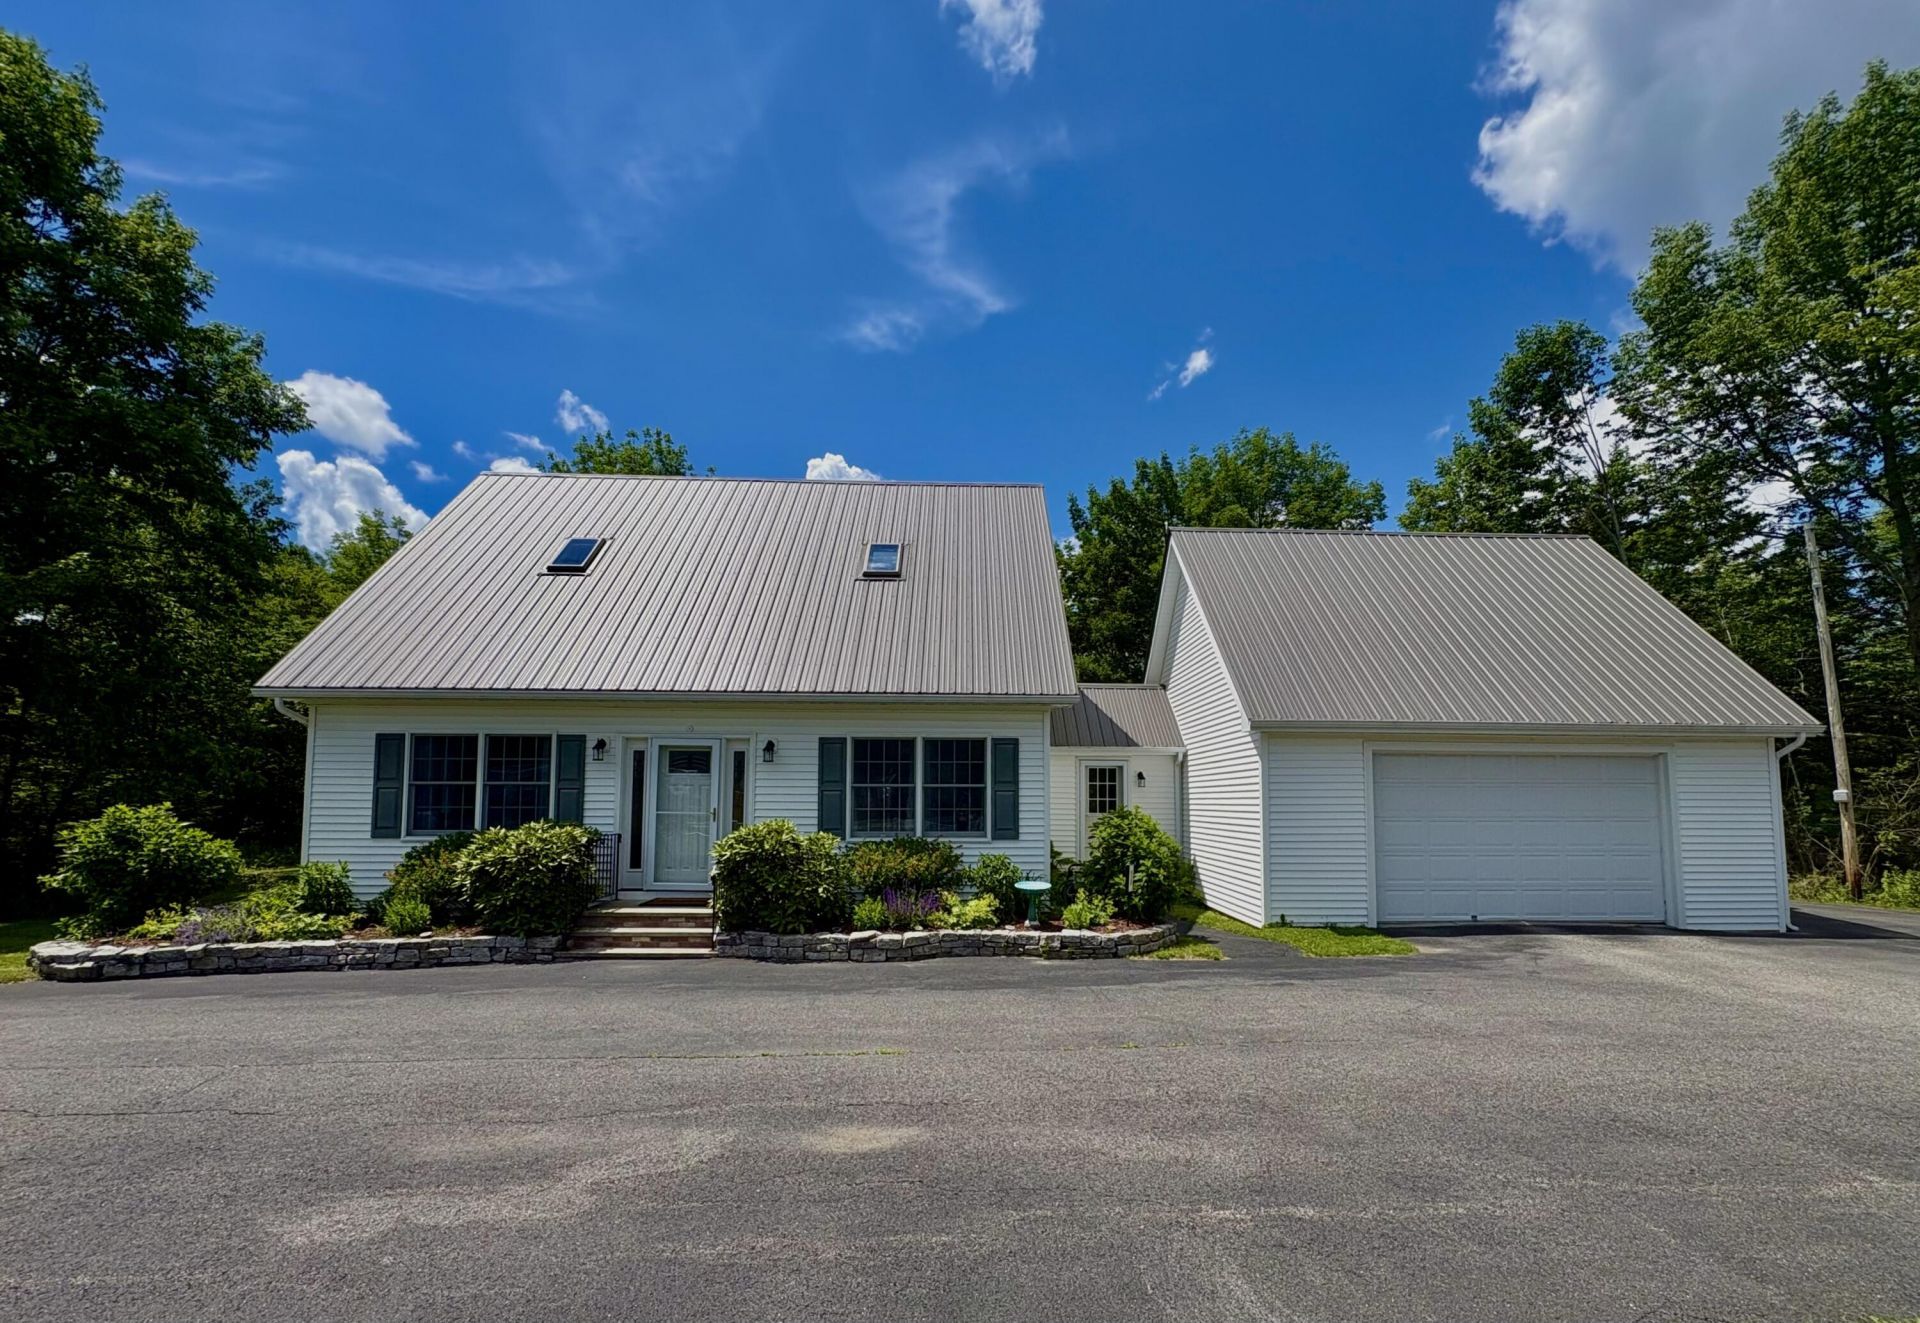
Major updates, move-in-ready condition, spacious living areas, and a private 1.67 acre setting make this beautifully maintained three bedroom, two bath home a rare opportunity in Ellsworth! Offered for the first time in over 20 years, this beautifully maintained home combines thoughtful updates, modern comfort, and a private setting, yet close to amenities! Major system improvements provide peace of mind , including an updated furnace, a durable metal roof, on-demand water heater, new pressure tank, and a propane fireplace!With the maintenance done on this property, buyers can enjoy the confidence of owning a home that is ready for years of worry-free living. This property sits just 10 minutes from downtown Ellsworth, and about 30 minutes to Bangor and Acadia National Park! You will enjoy easy access to shopping, healthcare, restaurants, outdoor recreation, and Maine's spectacular coastline. This exceptional property offers the perfect combination of low maintenance living, privacy, convenience, and peace of mind; making it an ideal choice for year- round living, a retirement home, or a peaceful Maine retreat.
Property Features
Property Type: Residential - Single Family
Basement: Yes
Basement: Interior Entry, Full
Cooling: Other
Garage: 2 car attached
Heating: Oil, Propane, Baseboard, Radiant
Home Style: Cape Cod
Lot Size: 1.67 Acres
Roof Type: Metal
Taxes: $4,590
Year Built: 1996
Feature Descriptions
Amenities: 1st Floor Bedroom, Upper Level, Storage
Appliances: Cooktop, Dishwasher, Dryer, Electric Range, Refrigerator, Washer
Electric: Circuit Breakers
Exterior: Wood Frame, Vinyl Siding
Flooring: Tile, Engineered Hardwood
Foundation: Poured Concrete
Lot: Near Shopping, Near Town, Retail Strip, Landscaped
Parking: Paved,5 - 10 Spaces
Road Surface: Paved
Sewer: Septic Tank
SQ FT Above Grade: 1648
SQ FT Below Grade: 0
Total Rooms: 9
Water: Private, Well
Local Schools
School District: Ellsworth Public Schools
Listed By / Shown By
Listed By
Agency Name: Coldwell Banker Realty
Agency Contact: 207-773-1990
Shown By
Agent Name: Ann Castonguay
Agent Phone: (207) 242-1464
Agency Title: Sprague and Curtis Real Estate

Estimate Your Payment
Estimated Payment
$ 1,565.60 per month $1,046.02 Principal & Interest $382.50 Property Tax $137.08 Homeowner's InsuranceChange Payment Information

Listing data is derived in whole or in part from the Maine IDX & is for consumers' personal, noncommercial use only. Dimensions are approximate and not guaranteed. All data should be independently verified.© 2026 Maine Real Estate Information System, Inc. All Rights Reserved.
Privacy Policy / DMCA Notice / ADA Accessibility


This site is hosted, designed and copyright
© 1994 - 2026 by
Delta Media Group, Inc. -- Patent Pending --
928 Bangor Road | MLS# 1669269
This single family home located at 928 Bangor Road, Ellsworth, ME 04605 is currently listed for sale with an asking price of $469,999. This property was built in 1996 and has 3 bedrooms and 2 full baths with 1648 sq. ft. Bangor Road is located within the Ellsworth Public Schools school district. Search Ellsworth real estate on acastonguay.spragueandcurtis.com today.