AnnCastonguay

BEDS3
BATHS2 full 1 partial
SQUARE FEET3,816
MLS#1662086
STATUSActive
PROPERTY TYPEResidential - Single Family
Property Description
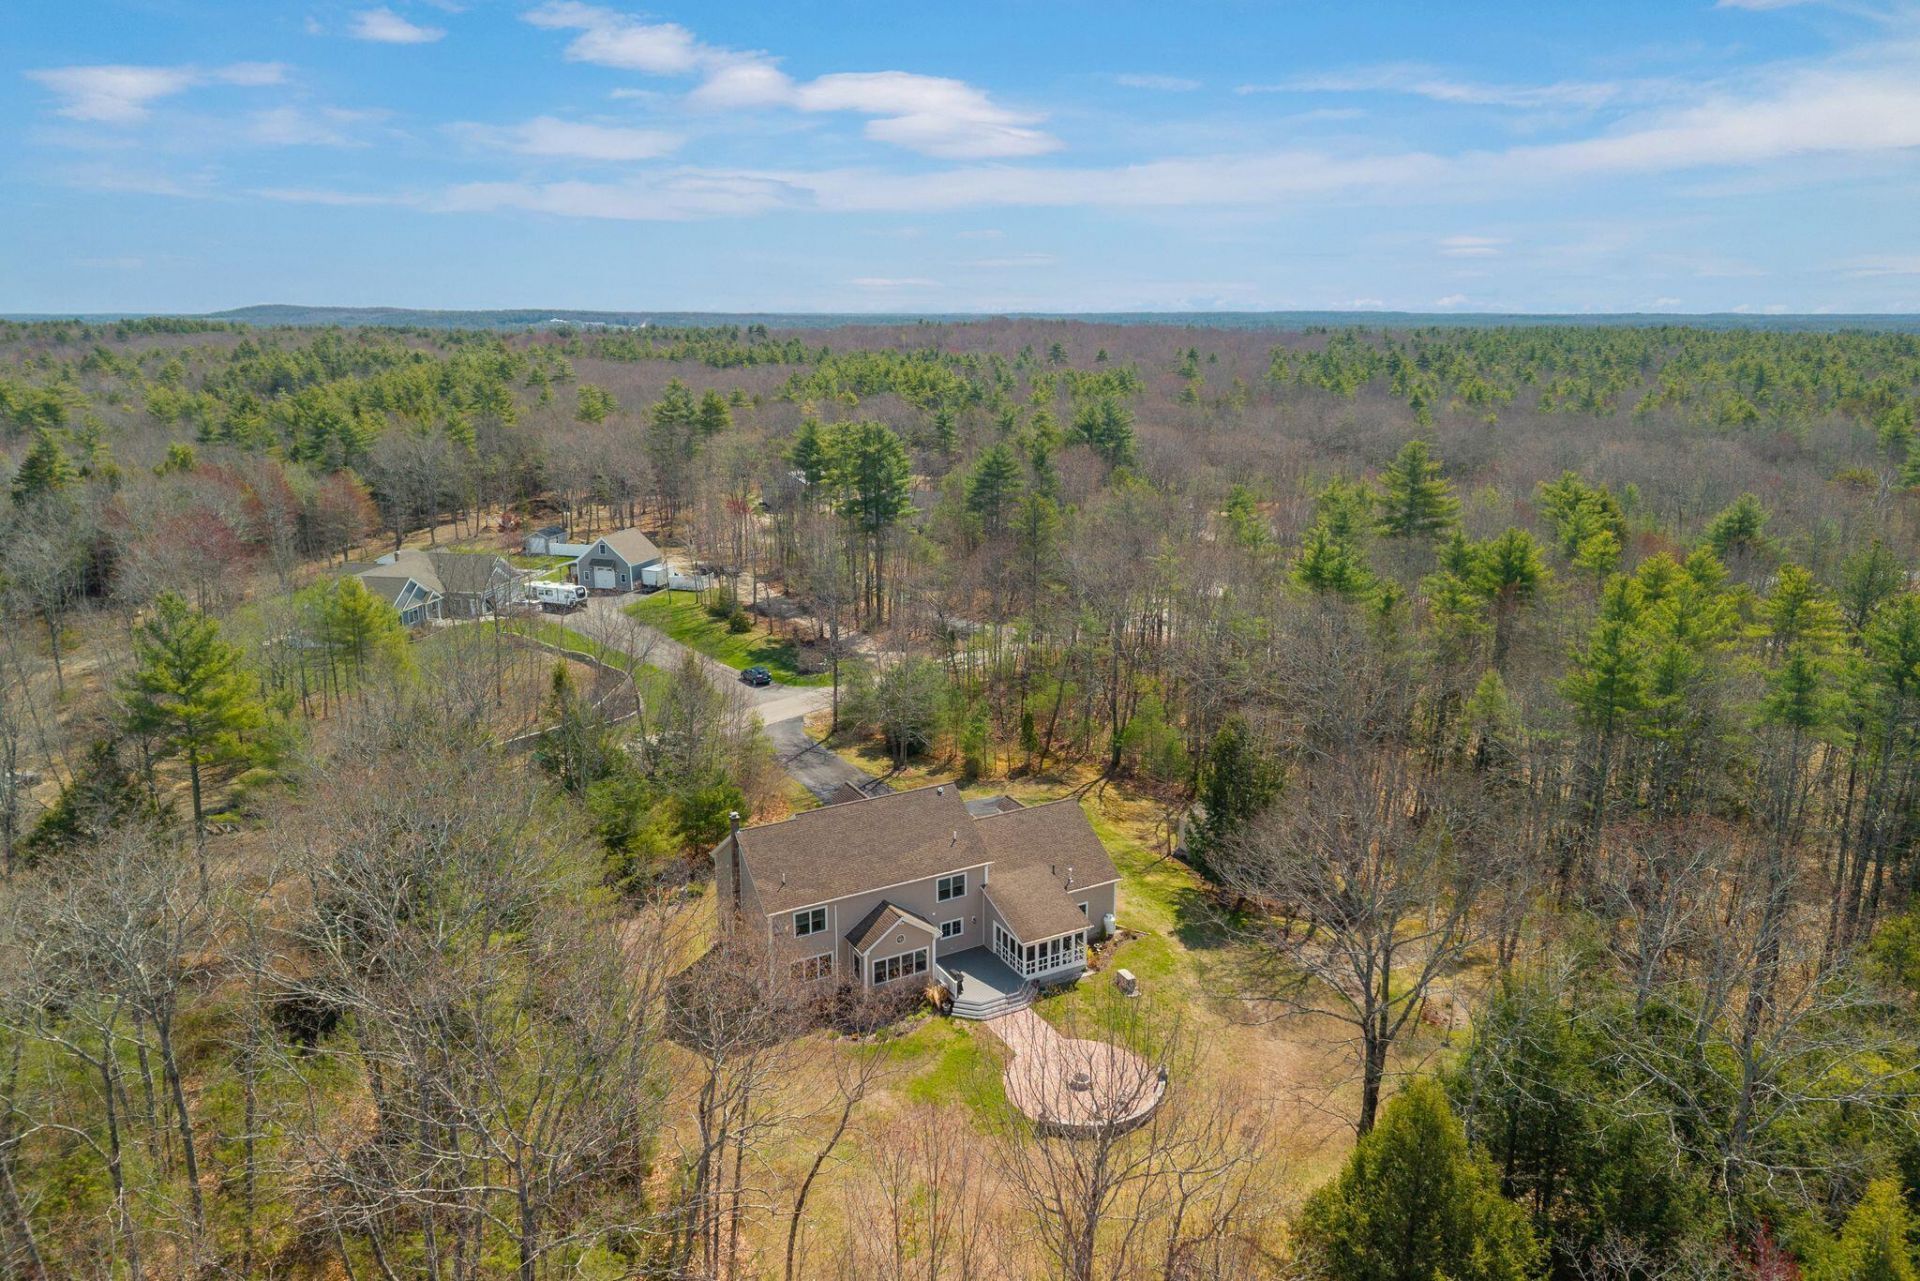
Tucked away at the end of a quiet cul-de-sac in Lyman's sought-after Halcyon Estates, this custom-built home provides the privacy, space, and flexibility today's buyers are looking for. Set on 5.23 beautifully landscaped acres, this home combines thoughtfully designed living space with the peaceful feel of a private retreat--just minutes from Kennebunk, the beaches, and I-95.Inside, you'll find 3 bedrooms, 2.5 baths, a grand two-story foyer, radiant heated floors, heat pumps for year-round comfort, and a bright open-concept layout that's equally suited for everyday living and entertaining. Spacious rooms, generous closets, and main-level laundry provide both comfort and convenience.The home is filled with custom details, including a hidden passage tucked behind a bedroom bookshelf that leads to the upstairs living room--adding a touch of charm and character that's truly one of a kind.Step outside and enjoy everything this property has for you to enjoy, including a brand-new patio with a fire pit, expansive deck, greenhouse, established gardens, irrigation system, wooded privacy, and a storage shed. Whether you're entertaining, gardening, or simply enjoying the quiet surroundings, there's room here to live the Maine lifestyle you've been dreaming of.With its combination of acreage, custom craftsmanship, privacy, and exceptional location, 96 Beaulieu Drive is a rare opportunity to own a home that delivers both luxury and everyday livability. Schedule your private showing today.
Property Features
Property Type: Residential - Single Family
Basement: Yes
Basement: Interior Entry, Full, Unfinished
Cooling: Heat Pump
Garage: 2
Heating: Electric, Pellets, Propane, Baseboard, Heat Pump, Hot W
Home Style: Colonial
Lot Size: 5.23 Acres
Roof Type: Shingle
Taxes: $8,110
Year Built: 2004
Feature Descriptions
Amenities: Irrigation System, Main Level, Storage, Walk-in Closets, Primary Bedroom w/Bath
Appliances: Dishwasher, Microwave, Electric Range, Refrigerator
Electric: Circuit Breakers
Equipment: Air Radon Mitigation System, Central Vacuum, Generator, Satellite Dish
Exterior: Wood Frame, Vinyl Siding
Flooring: Carpet, Tile, Wood
Foundation: Poured Concrete
Lot: Irrigation System, Near Turnpike/Interstate, Neighborhood, Cul-De-Sac, Landscaped, Wooded
Parking: Paved,11 - 20 Spaces
Road Surface: Paved
Sewer: Private Sewer, Septic Tank
SQ FT Above Grade: 3816
SQ FT Below Grade: 0
Total Rooms: 9
Water: Private, Well
Wooded: Yes
Listed By / Shown By
Listed By
Agency Name: Keller Williams Realty
Agency Contact: 207-450-1935
Shown By
Agent Name: Ann Castonguay
Agent Phone: (207) 242-1464
Agency Title: Sprague and Curtis Real Estate

Estimate Your Payment
Estimated Payment
$ 2,941.09 per month $2,002.79 Principal & Interest $675.83 Property Tax $262.47 Homeowner's InsuranceChange Payment Information

Listing data is derived in whole or in part from the Maine IDX & is for consumers' personal, noncommercial use only. Dimensions are approximate and not guaranteed. All data should be independently verified.© 2026 Maine Real Estate Information System, Inc. All Rights Reserved.
Privacy Policy / DMCA Notice / ADA Accessibility


This site is hosted, designed and copyright
© 1994 - 2026 by
Delta Media Group, Inc. -- Patent Pending --
96 Beaulieu Drive | MLS# 1662086
This single family home located at 96 Beaulieu Drive, Lyman, ME 04002 is currently listed for sale with an asking price of $899,900. This property was built in 2004 and has 3 bedrooms and 2 full and 1 partial baths with 3816 sq. ft. Search Lyman real estate on acastonguay.spragueandcurtis.com today.