AnnCastonguay

BEDS4
BATHS2 full
SQUARE FEET2,226
MLS#1682610
STATUSActive
PROPERTY TYPEResidential - Single Family
SCHOOLRSU 42-MSAD 42
Property Description
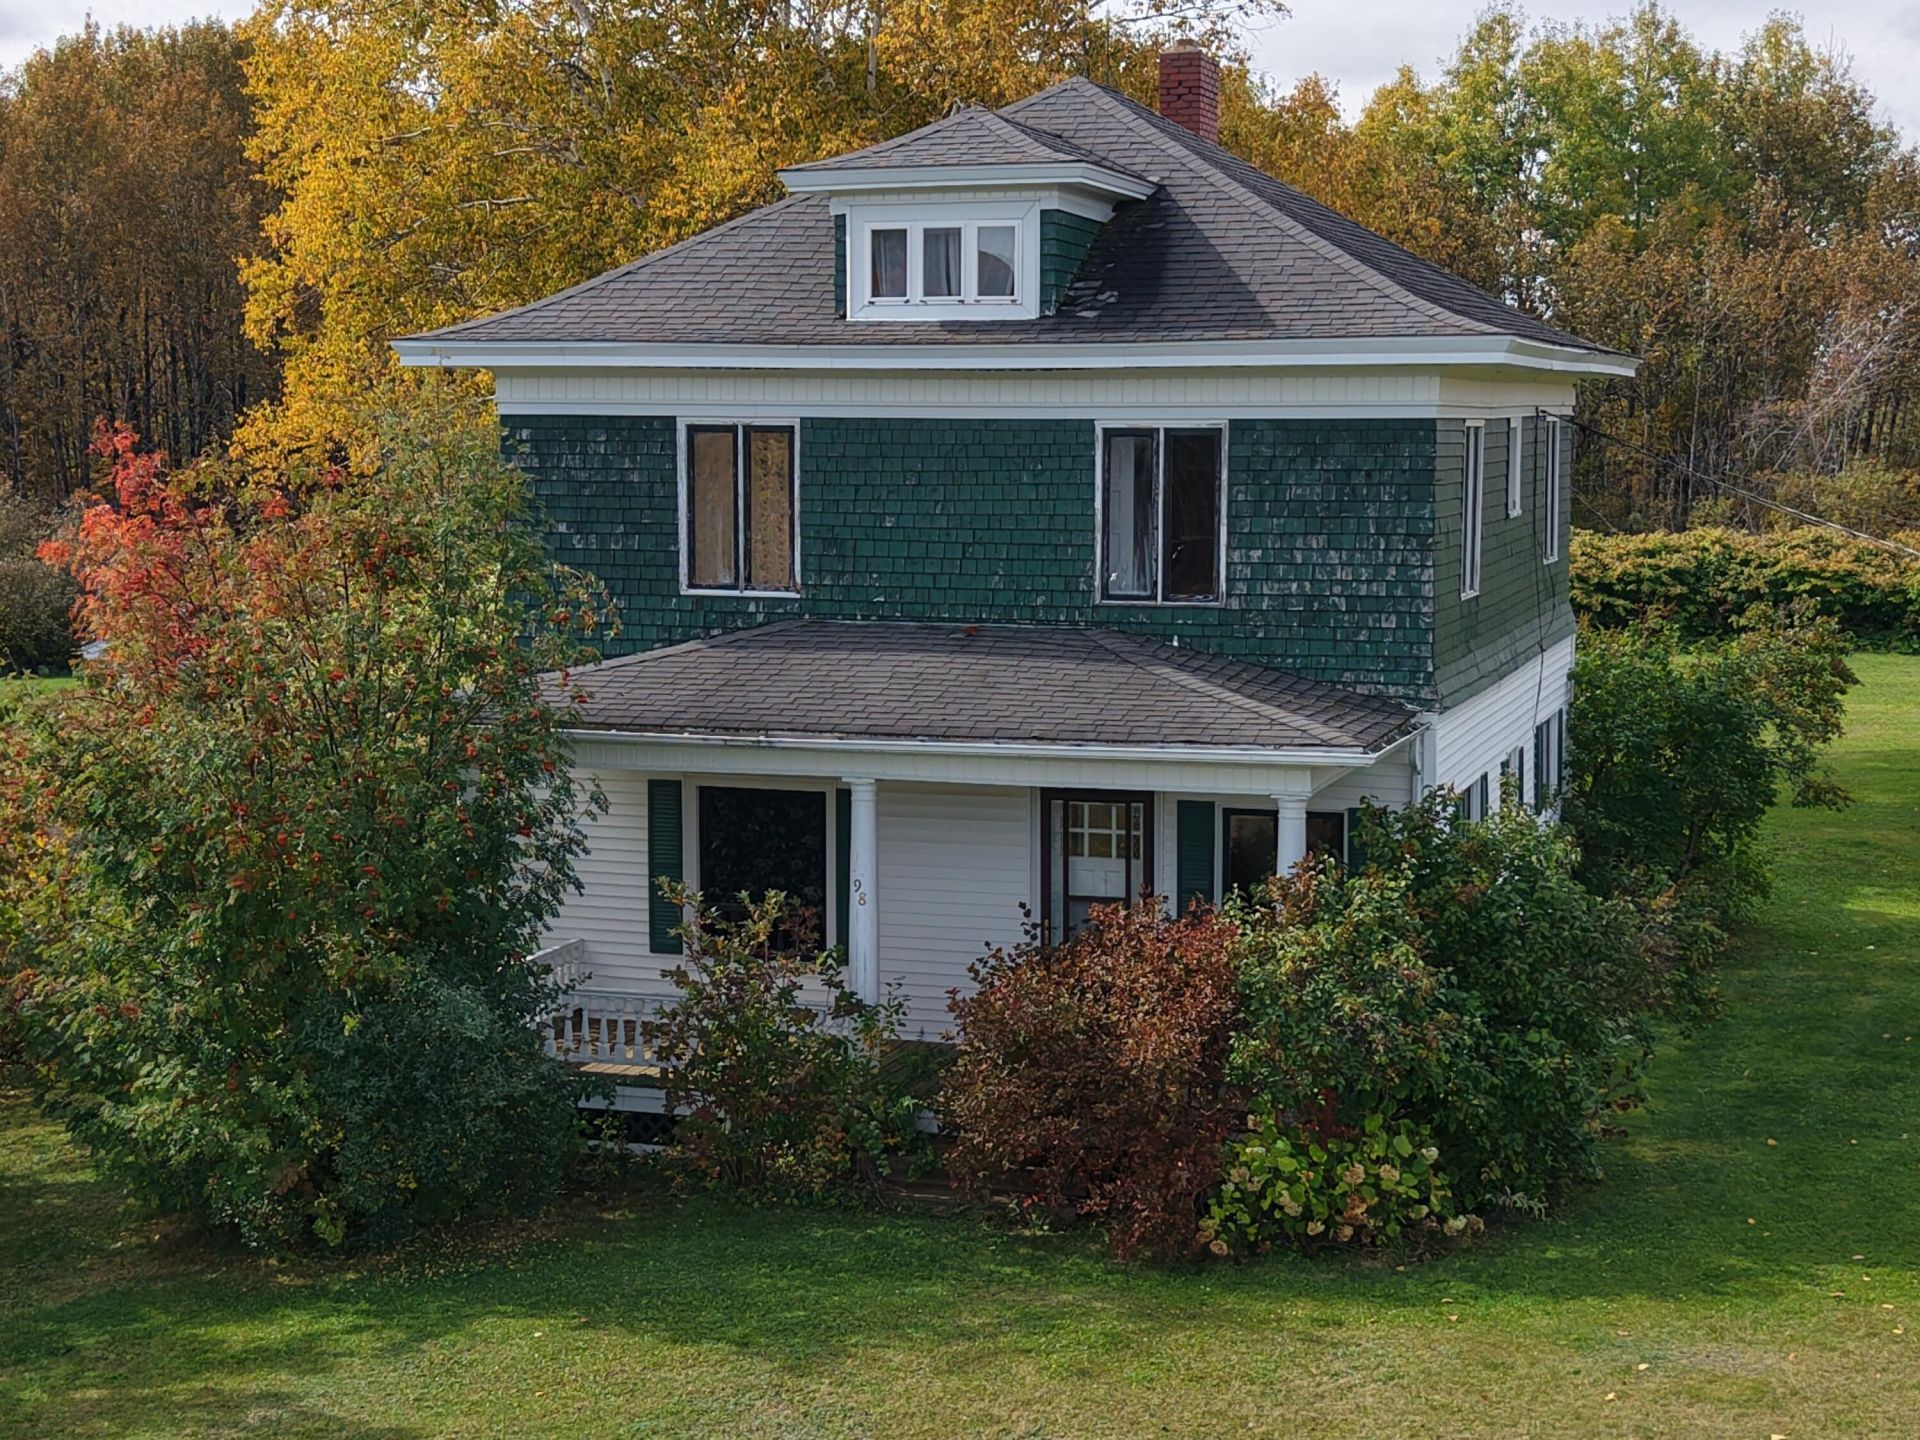
This 4-bedroom, 2-bathroom property has plenty of space and privacy. The interior grants a spacious kitchen, multiple living areas, plenty of bedrooms and classic character. Outside, enjoy a spacious front deck as well as 6 acres of land for endless opportunities for outdoor recreation. This property also features a detached two car garage with plenty of additional storage space. While the property is private, it is conveniently placed near restaurants and schools. Not only that, but in the summertime you are near Mars Hill Country Club for dining and golf, and the winter time you are near Bigrock Mountain Ski Resort. When on the property you are captivated by a magnificent view of Mars Hill Mountain. This home is located in a great location and abundant with natural light, character, and spaciousness. Come take a look and discover all that awaits on this beautiful property.
Property Features
Property Type: Residential - Single Family
Basement: Yes
Basement: Bulkhead, Interior Entry, Dirt Floor, Full, Unfinished
Cooling: Heat Pump
Garage: 2
Heating: Oil, Baseboard
Home Style: Farmhouse
Lot Size: 6.00 Acres
Roof Type: Shingle
Taxes: $2,167
Year Built: 1924
Feature Descriptions
Amenities: Attic, Bathtub, Main Level, Pantry, Shower, Storage
Appliances: Cooktop, Dishwasher, Dryer, Microwave, Refrigerator, Washer
Electric: Circuit Breakers
Exterior: Wood Frame, Vinyl Siding, Wood Siding
Flooring: Carpet, Vinyl
Lot: Near Country Club, Near Golf Course, Rural, Ski Resort, Agricultural, Wooded
Parking: Paved,1 - 4 Spaces
Road Surface: Paved
Sewer: Private Sewer, Septic Tank
SQ FT Above Grade: 2226
SQ FT Below Grade: 0
Total Rooms: 10
Water: Private
Wooded: Yes
Local Schools
School District: RSU 42-MSAD 42
Listed By / Shown By
Listed By
Agency Name: RE/MAX County
Agency Phone: 207-769-2900
Shown By
Agent Name: Ann Castonguay
Agent Phone: (207) 242-1464
Agency Title: Sprague and Curtis Real Estate

Estimate Your Payment
Estimated Payment
$ 757.03 per month $509.65 Principal & Interest $180.58 Property Tax $66.79 Homeowner's InsuranceChange Payment Information

Listing data is derived in whole or in part from the Maine IDX & is for consumers' personal, noncommercial use only. Dimensions are approximate and not guaranteed. All data should be independently verified.© 2026 Maine Real Estate Information System, Inc. All Rights Reserved.
Privacy Policy / DMCA Notice / ADA Accessibility


This site is hosted, designed and copyright
© 1994 - 2026 by
Delta Media Group, Inc. -- Patent Pending --
98 Kearney Road | MLS# 1682610
This single family home located at 98 Kearney Road , Mars Hill, ME 04758 is currently listed for sale with an asking price of $229,000. This property was built in 1924 and has 4 bedrooms and 2 full baths with 2226 sq. ft. Kearney Road is located within the RSU 42-MSAD 42 school district. Search Mars Hill real estate on acastonguay.spragueandcurtis.com today.